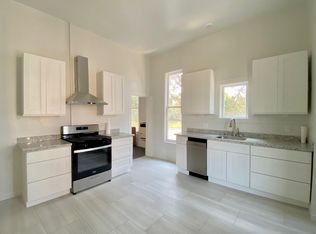
Welcome to 533 31st Street — a rare North Oakland opportunity in the heart of the vibrant Pill Hill district! This versatile property delivers the perfect blend of classic charm, modern flexibility, and income-producing potential. The front residence features a spacious 3-bedroom, 2-bath layout with timeless character and functional living space, while the detached rear ADU, newly built in 2019, offers a stylish 2-bedroom, 1-bath setup ideal for extended family, guests, rental income, or multi-generational living. Need extra space? The finished basement adds valuable bonus space perfect for a home office, gym, media room, creative studio, or potential guest quarters. Endless possibilities await! Located in one of Oakland’s most connected neighborhoods, you’re just minutes from Downtown Oakland, Emeryville, BART, major freeways, shopping, restaurants, cafes, and everyday conveniences. A commuter’s dream with urban energy right outside your door. Whether you're an owner-occupant looking to offset your mortgage, an investor searching for strong rental potential, or a buyer seeking flexible living options — this property checks all the boxes. Live Smart. Earn More. Build Wealth in Oakland. Don’t miss your chance to own this unique multi-space property in one of Oakland’s hottest neighborhoods. Opportunities like this don’t come around often!
For sale
Price cut: $50K (7/13)
$799,000
533 31st St, Oakland, CA 94609
5beds
2,701sqft
Single Family Residence
Built in 1903
4,791 Square Feet Lot
$-- Zestimate®
$296/sqft
$-- HOA
What's special
- 113 days
- 797
- 47
Zillow last checked:
Listing updated:
Listed by:
Je'an Eason DRE #02067600 510-830-5471,
Main Source Real Estate
Source: bridgeMLS/CCAR/Bay East AOR,MLS#: 41134861
Facts & features
Interior
Bedrooms & bathrooms
- Bedrooms: 5
- Bathrooms: 3
- Full bathrooms: 3
Kitchen
- Features: Stone Counters
Heating
- Forced Air
Cooling
- None
Appliances
- Included: Tankless Water Heater
- Laundry: Laundry Room
Features
- Flooring: Hardwood, Tile
- Number of fireplaces: 1
- Fireplace features: Brick
Interior area
- Total structure area: 2,701
- Total interior livable area: 2,701 sqft
Property
Parking
- Total spaces: 3
- Parking features: Off Street
Features
- Levels: Two Story
- Stories: 2
- Exterior features: Back Yard
- Pool features: None
Lot
- Size: 4,791 Square Feet
- Features: Level
Details
- Parcel number: 970849
- Special conditions: Standard
Construction
Type & style
- Home type: SingleFamily
- Architectural style: Tudor,A-Frame
- Property subtype: Single Family Residence
Materials
- Wood Siding
- Roof: Shingle
Condition
- Existing
- New construction: No
- Year built: 1903
Utilities & green energy
- Electric: No Solar
- Sewer: Public Sewer
- Water: Public
Community & HOA
HOA
- Has HOA: No
Location
- Region: Oakland
Financial & listing details
- Price per square foot: $296/sqft
- Tax assessed value: $1,278,961
- Date on market: 5/14/2026
- Listing terms: CalHFA,Cash,Conventional,1031 Exchange,FHA,VA Loan
Estimated market value
Not available
Estimated sales range
Not available
$5,000/mo
Price history
| Date | Event | Price |
|---|---|---|
| 7/13/2026 | Price change | $799,000-5.9%$296/sqft |
Source:  bridgeMLS/CCAR/Bay East AOR #41134861 Report a problem bridgeMLS/CCAR/Bay East AOR #41134861 Report a problem | ||
| 6/22/2026 | Price change | $849,000-5.6%$314/sqft |
Source: bridgeMLS/CCAR/Bay East AOR #41134861 Report a problem | ||
| 5/15/2026 | Listed for sale | $899,000+36%$333/sqft |
Source: bridgeMLS/CCAR/Bay East AOR #41134861 Report a problem | ||
| 3/10/2023 | Listing removed | -- |
Source: Zillow Rentals Report a problem | ||
| 2/18/2023 | Listed for rent | $4,200$2/sqft |
Source: Zillow Rentals Report a problem | ||
| 3/22/2019 | Sold | $661,000$245/sqft |
Source: Public Record Report a problem | ||
Public tax history
| Year | Property taxes | Tax assessment |
|---|---|---|
| 2026 | -- | $1,278,961 +2% |
| 2025 | $18,208 -1.5% | $1,253,886 +2% |
| 2024 | $18,482 +8.8% | $1,229,302 +11.1% |
| 2023 | $16,982 +0.2% | $1,106,602 -0.3% |
| 2022 | $16,950 +4% | $1,109,779 +2.4% |
| 2021 | $16,303 +16.4% | $1,083,427 +18% |
| 2020 | $14,011 +406.5% | $918,220 +719.8% |
| 2019 | $2,766 -16.8% | $112,012 +2% |
| 2018 | $3,324 | $109,815 +2% |
| 2017 | $3,324 +11.4% | $107,662 +2% |
| 2016 | $2,984 +11.1% | $105,551 +1.5% |
| 2015 | $2,686 -9.7% | $103,966 +2% |
| 2014 | $2,973 | $101,930 +0.5% |
| 2013 | -- | $101,469 +2% |
| 2012 | -- | $99,479 +2% |
| 2011 | -- | $97,529 +0.8% |
| 2010 | -- | $96,800 -0.2% |
| 2009 | -- | $97,031 +2% |
| 2008 | -- | $95,129 +2% |
| 2007 | -- | $93,263 +2% |
| 2006 | -- | $91,435 +2% |
| 2005 | -- | $89,642 +2% |
| 2004 | -- | $87,886 +1.9% |
| 2003 | -- | $86,276 +2% |
| 2002 | -- | $84,584 +2% |
| 2001 | $1,817 | $82,925 |
Find assessor info on the county website
Monthly payment
Est. payment
Payment breakdown
Explore the cost of this home by adjusting the details. Changes won't be saved.Climate risks
Neighborhood: Pill Hill
Similar homes
- $695,0005 bd2 ba2.2k sqft3225 Market St, Emeryville, CA 94608For Sale
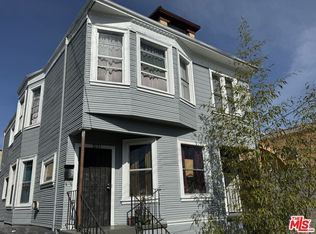 MLS ID #26874473, Sam Arash Far DRE # 01940726, Beverly & Company Luxury Properties. CLAW
 - $588,0004 bd3 ba2.3k sqft672 61st St, Oakland, CA 94609For Sale
 MLS ID #426149705, Jonas Judd DRE #01887356, Bay Property Group. SFAR
 - $798,0005 bd4 ba3k sqft414 E 12th St, Oakland, CA 94606For Sale
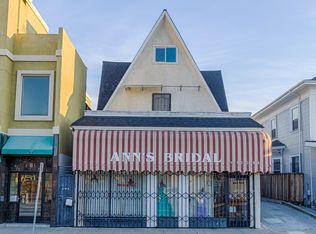 MLS ID #41142848, Denise MaNguyen. bridgeMLS/CCAR/Bay East AOR
 - $925,0004 bd3 ba2.1k sqft985 39th St, Oakland, CA 94608For Sale
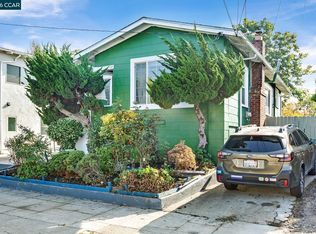 MLS ID #41147046, Solomon Bekkele. CCAR
Local buyer's agents are ready to help
