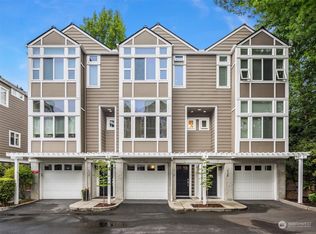
FREE-STANDING home, NO shared walls...lives like a single family home without the yard maintenance that is all covered by Low HOA $130/mo dues. Steps to Kirkland Cross Corridor Trail and Google Campus, pickle ball courts/splash park, makes this home a hidden gem. Refined Moss Bay living in a quiet private cul-de-sac, this beautifully updated just under 2,400 sq ft 3-bed, 2.5-bath home offers exceptional comfort and premier downtown Kirkland convenience. Fresh new carpet enhances the warm interior. The main level features a welcoming parlor, formal dining room, and an open chef’s kitchen seamlessly connected to the family room, complete with center-island bar, butler’s pantry, and inviting eating nook. Upstairs, 3 serene bedrooms include one enhanced with a built-in Murphy bed and desk, offering ideal flexibility for guests or a dedicated office. Another has a whimsical Marionette Balcony, and a spacious open loft adds additional versatility for a library, playroom, or creative space. The 2-car garage features an epoxy floor and dedicated custom built workspace. Top rated Lake Washington Schools, This perfectly positioned home is steps from the Corridor Trail, waterfront parks, the farmers market, restaurants, library, community pool, and Kirkland Urban and walk to work at the Google Campus—an exceptional blend of luxury, privacy, and walkability in sought-after Moss Bay/Downtown Kirkland.
Sold
Zillow last checked:
Listing updated:
Bought with:
Tamara J. Dean, 12107
Windermere Real Estate/East
Source: NWMLS as distributed by MLS GRID,MLS#: 2550352
Price history
| Date | Event | Price |
|---|---|---|
| 8/17/2026 | Sold | $1,800,000-2.7%$764/sqft |
Source:  NWMLS as distributed by MLS GRID #2550352 Report a problem NWMLS as distributed by MLS GRID #2550352 Report a problem | ||
| 7/27/2026 | Pending sale | $1,850,000$785/sqft |
Source: NWMLS as distributed by MLS GRID #2550352 Report a problem | ||
| 7/8/2026 | Listed for sale | $1,850,000+178%$785/sqft |
Source: NWMLS as distributed by MLS GRID #2550352 Report a problem | ||
| 12/15/2011 | Sold | $665,500-3.4%$282/sqft |
Source: NWMLS as distributed by MLS GRID #251301 Report a problem | ||
| 8/11/2011 | Price change | $689,000-5%$292/sqft |
Source: Ewing and Clark #251301 Report a problem | ||
| 7/11/2011 | Listed for sale | $725,000+8.9%$308/sqft |
Source: Open House Advertising #229241 Report a problem | ||
| 7/9/2011 | Sold | $665,500-1.4%$282/sqft |
Source: Agent Provided Report a problem | ||
| 2/28/2005 | Sold | $675,000$287/sqft |
Source: NWMLS as distributed by MLS GRID #25007097 Report a problem | ||

Get a cash offer in 3 minutes
Find out how much your home could sell for in as little as 3 minutes with a no-obligation cash offer.
Estimated market value
$1,778,300
