Skip main navigation
Off market
  • $1,877,100

    533 63rd St, Oakland, CA 94609

    4beds
    2baths
    2,386sqft
    SingleFamily
    Built in 1915
    4,486 Square Feet Lot
    $1,877,100 Zestimate®
    $787/sqft
    $6,674 Estimated rent

    Home value

    $1,877,100

    $1.67M - $2.10M

    $6,674/mo

    Zestimate® history
    Loading
    Loading...

    Owner options

    List your home for rent

    $6,674/mo

    Rent Zestimate®

    Find your next renter with Zillow Rental Manager. Plus, with online applications, you can quickly screen prospective tenants – for free.

    Learn more

    $6,674/mo

    Rent Zestimate®

    Refinance and save

    $12,049/mo

    Est. payment

    Refinancing to a lower rate could help reduce your monthly payments and save thousands over the life of the loan.

    See today's rates

    $12,049/mo

    Est. payment

    Explore your selling options

    Work with a Zillow partner agent

    Leverage their expertise and Zillow's premium Showcase listings to get your home seen by more buyers.

    Get started

    List with your own agent

    Get your home in front of millions of buyers by listing it on Zillow.

    Learn how to do it

    Sell it yourself

    Take full control of how buyers see your home on Zillow by listing For Sale by Owner (FSBO).

    List your home

    What's special

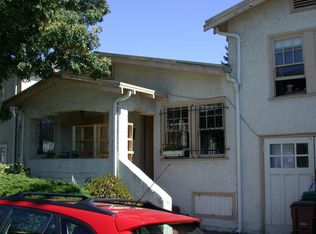
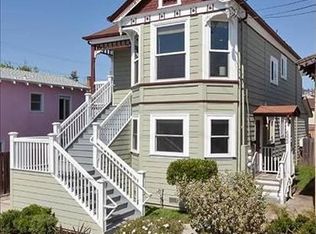
    A Beautifully Restored Craftsman Just Below the Rockridge Border ~ Open Sundays July 13 and 20th from 1:30-4:30 ~ Built in 1913-15 Four "Plus" Bedrooms / Two and a Half Baths 2,386 Sq Ft of Living Space, per County Assessor 4,500 Sq Ft Lot, per Assessor Classic Craftsman Details Include: - Stone Face Fireplace - Oak Floors with Inlaid Walnut Feature Strip - High Coved and Box Beams Ceilings - Stained Glass Windows on Exterior - Built-Ins with Stained Glass Cabinet Doors - Original and Reproduction Light Fixtures - Large Formal Dining Room - Beautifully Refinished Soft Wood (Fir) Floors in All Bedrooms Large Skylit Kitchen with Granite and Butcher Block Counters, All New Stainless Steel Appliances, including a 36" Commercial Wolf Range and a Large Walk-In Pantry First Room Upstairs is the Large "Plus" Room with its Own Balcony Overlooking the Garden Spacious Full Bathroom with High Ceilings and Skylight Features Large Soaking Bathtub and Carrara Mable Tub Surround and Double Sink Vanity Top Three Large Bedrooms Each with Generous Sized Closets Master Bedroom Faces South and East and the Master Bath Has a Roomy Stall Shower Large Attic Storage Area with Pull Down Stair Driveway plus Long Enclosed Garage with High Ceilings and Double Carriage Doors on Each End Makes for the Perfect Large-Format Workshop Off the Kitchen and Dining Room is a New Deck that Steps Down to Large South Facing Garden All New Shingle Siding, Water Heater and High Efficiency Furnace, Deluxe Engineered Seismic Retrofit, Partial New Roof, Sewer Lateral and Other System Upgrades. All work was done with City permits. The pest control report is "clear." ~ The house is located 1/2 block below the formal border of the highly desired Rockridge neighborhood and is served by the sought-after Peralta Elementary School, which is just 1 block away. Also nearby: Whole Foods, College Ave, Sunday Farmer's Market, BART, casual carpool pickup and easy freeway access.

    This property is off market, which means it's not currently listed for sale or rent on Zillow. This may be different from what's available on other websites or public sources.
    Facts & features

    Interior

    Bedrooms & bathrooms
    • Bedrooms: 4
    • Bathrooms: 2.5
    Appliances
    • Included: Dishwasher, Garbage disposal, Range / Oven, Refrigerator
    Features
    • Flooring: Softwood, Hardwood
    • Has fireplace: No
    Interior area
    • Total interior livable area: 2,386 sqft

    Property

    Parking
    • Total spaces: 2
    • Parking features: Garage - Attached
    Features
    • Exterior features: Shingle
    Lot
    • Size: 4,486 sqft
    Details
    • Parcel number: 15138015

    Construction

    Type & style
    • Home type: SingleFamily
    Materials
    • wood frame
    Condition
    • Year built: 1915

    Community & neighborhood

    Location
    • Region: Oakland

    Price history

    DateEventPrice
    8/1/2014Sold$1,200,000$503/sqft
    Source: bridgeMLS/CCAR/Bay East AOR #40664855 Report a problem

    Public tax history

    YearProperty taxesTax assessment
    2025-- $1,442,171 +2%
    2024$19,589 -5.5%$1,413,900 +2%
    2023$20,732 +2.2%$1,386,180 +2%
    2022$20,295 +3.4%$1,359,000 +2%
    2021$19,637 +1.1%$1,332,360 +1%
    2020$19,426 +3.1%$1,318,703 +2%
    2019$18,843 +5.9%$1,292,855 +2%
    2018$17,797 $1,267,511 +2%
    2017$17,797 +2.6%$1,242,660 +2%
    2016$17,351 +0.5%$1,218,300 +1.5%
    2015$17,268 +85%$1,200,000 +103.4%
    2014$9,336 $590,000 +77.6%
    2013-- $332,209 +2%
    2012-- $325,696 +2%
    2011-- $319,310 +0.8%
    2010-- $316,925 -0.2%
    2009-- $317,680 +2%
    2008-- $311,452 +2%
    2007-- $305,345 +2%
    2006-- $299,359 +2%
    2005-- $293,490 +2%
    2004-- $287,736 +1.9%
    2003-- $282,465 +2%
    2002-- $276,926 +2%
    2001$5,110 $271,495

    Find assessor info on the county website

    Neighborhood: Bushrod

    Nearby schools

    GreatSchools rating
    Get a cash offer in 3 minutes
    Find out how much your home could sell for in as little as 3 minutes with a no-obligation cash offer.
    Estimated market value
    $1,877,100
    Get a cash offer in 3 minutes
    Find out how much your home could sell for in as little as 3 minutes with a no-obligation cash offer.
    Estimated market value
    $1,877,100