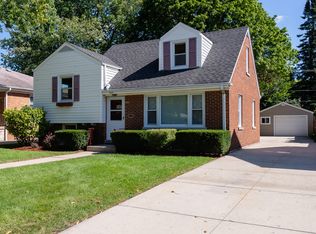
This striking Dutch Colonial is in a highly desirable location and has been thoughtfully expanded for todays modern lifestyle. The expansion includes a large white kitchen with center island open to the family room creating a great room concept. The large family room with a beautiful masonry fireplace flows nicely through a set of south facing sliding doors to the two-tiered deck for further entertaining. Also, included in the expansion is a huge primary suite with 2 walk-in closets. The main level includes living room, dining room, large home office / 5th bedroom, powder room all with hardwood flooring. Upstairs, you'll find four generously sized bedrooms, 2 full baths and second floor laundry! Ages of improvements; roof (2023), windows and siding (2024), HVAC (2021), appliance package (2020), new deck (2024), more highlights under "additional information". The basement offers recreational space, workout/bonus room and storage. Enjoy the backyard with the two-tiered deck, grassy area and 2 car garage. Just 2 blocks to the grammar school! Close to parks, vibrant downtown La Grange with dining, shopping, health clubs, golf, forest preserves and the Metra train! Come and enjoy what this special home and downtown La Grange have to offer!
Closed
Zillow last checked:
Listing updated:
Bought with:
Matt Becker
@properties Christie's International Real Estate
Source: MRED as distributed by MLS GRID,MLS#: 12749064
Price history
| Date | Event | Price |
|---|---|---|
| 10/13/2026 | Sold | $810,000+1.9%$314/sqft |
Source:  MRED as distributed by MLS GRID #12749064 Report a problem MRED as distributed by MLS GRID #12749064 Report a problem | ||
| 9/14/2026 | Contingent | $795,000$308/sqft |
Source: MRED as distributed by MLS GRID #12749064 Report a problem | ||
| 9/10/2026 | Listed for sale | $795,000-4.8%$308/sqft |
Source: MRED as distributed by MLS GRID #12749064 Report a problem | ||
| 9/2/2026 | Listing removed | $835,000$324/sqft |
Source: MRED as distributed by MLS GRID #12741049 Report a problem | ||
| 8/27/2026 | Listed for sale | $835,000+96.5%$324/sqft |
Source: MRED as distributed by MLS GRID #12741049 Report a problem | ||
| 9/5/2018 | Sold | $425,000+0%$165/sqft |
Source: Public Record Report a problem | ||
| 6/3/2018 | Pending sale | $424,900$165/sqft |
Source: Berkshire Hathaway HomeServices American Homes #09874882 Report a problem | ||
| 3/6/2018 | Listed for sale | $424,900-5.6%$165/sqft |
Source: Berkshire Hathaway HomeServices American Homes #09874882 Report a problem | ||
| 10/19/2017 | Listing removed | $449,900$174/sqft |
Source: Berkshire Hathaway HomeServices American Homes #09698447 Report a problem | ||
| 7/22/2017 | Listed for sale | $449,900$174/sqft |
Source: Berkshire Hathaway HomeServices American Homes #09698447 Report a problem | ||
Get a cash offer in 3 minutes
Find out how much your home could sell for in as little as 3 minutes with a no-obligation cash offer.
Estimated market value
$810,400
