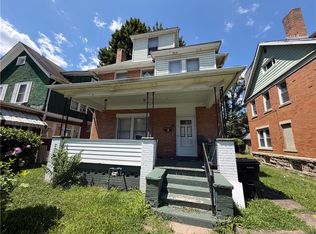
End the Space Race! Spacious 1.5 Story 5 BR Aluminum Sided Home in Convenient Location. Commuting to and from is a Breeze with Quick Access to Entire Region with Minutes Access to Rte. 65, I-279, I-79 and I-376. Close to Shopping and Public Transportation. Home Has Some Beautiful Original Woodwork, Hardwood Floors and Old Crystal Chandeliers. Large Livingroom. Beautiful Stained Glass Windows in Formal Dining Room Allows Plenty of Natural Sunlight in. Large Eat-in Kitchen with Built-in China Closet. Main Level Bedroom/Office/Den. Main Level Full Bath. Three Large Bedrooms and Half Bath on 2nd Floor. Two Additional Large Bedrooms on 3rd Floor. Gas Forced Air Heat Plus Central Air. Full Basement Provides Some Storage Space. Double Enclosed Porches in the Rear. Front Covered Porch. Alley Access in Rear with Room for Off-Street Parking or Room to Build a Garage. Bring Your Tool Belt and Some Elbow Grease! This Roomy Home Has Loads of Potential but Needs Alot of Work and Updating. Great Investment Home to Flip or Keep!
Under contract
$47,500
533 8th St, Ambridge, PA 15003
5beds
2,294sqft
Single Family Residence
Built in 1911
3,920 Square Feet Lot
$-- Zestimate®
$21/sqft
$-- HOA
What's special
Beautiful original woodworkHardwood floorsPlenty of natural sunlightOld crystal chandeliersFront covered porch
- 22 days
- 182
- 19
Zillow last checked:
Listing updated:
Listed by:
William Maslanik 724-266-2510,
VALLEY REALTY COMPANY 724-266-2510
Source: WPMLS,MLS#: 1768675 Originating MLS: West Penn Multi-List
Originating MLS: West Penn Multi-ListFacts & features
Interior
Bedrooms & bathrooms
- Bedrooms: 5
- Bathrooms: 2
- Full bathrooms: 1
- 1/2 bathrooms: 1
Primary bedroom
- Level: Main
- Dimensions: 09x10
Bedroom 2
- Level: Upper
- Dimensions: 13x18
Bedroom 3
- Level: Upper
- Dimensions: 13x17
Bedroom 4
- Level: Upper
- Dimensions: 11x16
Bedroom 5
- Level: Upper
- Dimensions: 10x15
Bonus room
- Level: Upper
- Dimensions: 10x14
Dining room
- Level: Main
- Dimensions: 12x15
Kitchen
- Level: Main
- Dimensions: 12x18
Living room
- Level: Main
- Dimensions: 13x17
Heating
- Forced Air, Gas
Features
- Flooring: Hardwood, Vinyl
- Basement: Full,Walk-Up Access
Interior area
- Total structure area: 2,294
- Total interior livable area: 2,294 sqft
Video & virtual tour
Property
Parking
- Total spaces: 2
- Parking features: Other
Features
- Levels: Three Or More
- Stories: 3
Lot
- Size: 3,920 Square Feet
- Dimensions: 35 x 118 x 38 x 108
Details
- Parcel number: 110050102000
Construction
Type & style
- Home type: SingleFamily
- Architectural style: Other,Three Story
- Property subtype: Single Family Residence
Materials
- Aluminum Siding
- Roof: Composition
Condition
- Resale
- Year built: 1911
Utilities & green energy
- Sewer: Public Sewer
- Water: Public
Community & HOA
Community
- Features: Public Transportation
Location
- Region: Ambridge
Financial & listing details
- Price per square foot: $21/sqft
- Tax assessed value: $95,000
- Annual tax amount: $2,244
- Date on market: 8/6/2026
Estimated market value
Not available
Estimated sales range
Not available
$2,032/mo
Price history
| Date | Event | Price |
|---|---|---|
| 8/7/2026 | Pending sale | $47,500$21/sqft |
Source:  WPMLS #1768675 Report a problem WPMLS #1768675 Report a problem | ||
| 8/6/2026 | Listed for sale | $47,500-5%$21/sqft |
Source: WPMLS #1768675 Report a problem | ||
| 9/30/2011 | Sold | $50,000-13.8%$22/sqft |
Source: Public Record Report a problem | ||
| 5/7/2011 | Price change | $58,000-16.5%$25/sqft |
Source: RE/MAX ALLIANCE REALTY #832788 Report a problem | ||
| 7/14/2010 | Listed for sale | $69,500$30/sqft |
Source: ReMax Alliance #832788 Report a problem | ||
Public tax history
| Year | Property taxes | Tax assessment |
|---|---|---|
| 2026 | $2,243 +2.1% | $95,000 |
| 2025 | $2,196 +4.5% | $95,000 |
| 2024 | $2,101 -13.9% | $95,000 +460.5% |
| 2023 | $2,440 | $16,950 |
| 2022 | $2,440 | $16,950 |
| 2021 | $2,440 +1.4% | $16,950 |
| 2020 | $2,406 | $16,950 |
| 2019 | $2,406 +445.9% | $16,950 |
| 2018 | $441 +17.1% | $16,950 |
| 2017 | $376 | $16,950 |
| 2016 | $376 | $16,950 |
| 2015 | $376 | $16,950 |
| 2014 | $376 | $16,950 |
| 2013 | -- | $16,950 |
| 2012 | -- | $16,950 |
| 2011 | -- | $16,950 |
| 2010 | -- | $16,950 |
| 2008 | -- | $16,950 |
| 2007 | -- | $16,950 |
| 2006 | -- | $16,950 |
Find assessor info on the county website
Monthly payment
Est. payment
Payment breakdown
Explore the cost of this home by adjusting the details. Changes won't be saved.Climate risks
Neighborhood: 15003
Nearby schools
Schools provided by the listing agent
- District: Ambridge
Source: WPMLS. This data may not be complete. We recommend contacting the local school district to confirm school assignments for this home.


Similar homes
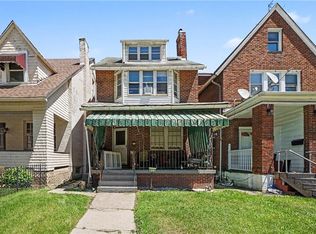
- $50,0003 bd1 ba1.6k sqft111 Orchard St, Aliquippa, PA 15001For Sale
 MLS ID #1767975, Sandra Toulouse. WPMLS
 - $62,0006 bd2 ba1.7k sqft816 Franklin Ave, Aliquippa, PA 15001For Sale By Owner

- $69,9004 bd2 ba1.8k sqft912 Franklin Ave, Aliquippa, PA 15001For Sale
 MLS ID #1767119, Shanna Funwela. WPMLS
 - $49,9004 bd-- ba1.4k sqft401 Wabana St, Pittsburgh, PA 15214For Sale
 MLS ID #1770479, Gregory Higbee. WPMLS
