RESORT STYLE LIVING! MAINTENANCE FREE! Welcome to Blue Mountain Lake community right on the border of PA and NJ. Only a one minute walk from the community amenities including tennis courts, two swimming pools and sprinkler park, basketball courts, playground and soccer field. In this charming 4 BR, 3.5 BA, townhouse has an open kitchen w/breakfast nook, dining room, fireplace in living room and family room in lower level with guest bedroom and bathroom.
Sold for $315,000
$315,000
533 Archers Mark, East Stroudsburg, PA 18301
4beds
2,494sqft
Townhouse
Built in 2003
871 Square Feet Lot
$343,600 Zestimate®
$126/sqft
$2,872 Estimated rent
Home value
$343,600
$326,000 - $361,000
$2,872/mo
Zestimate® history
Owner options
List your home for rent
$2,872/mo
Rent Zestimate®
Find your next renter with Zillow Rental Manager. Plus, with online applications, you can quickly screen prospective tenants – for free.
$2,872/mo
Rent Zestimate®
Refinance and save
$4,234/mo
Est. payment
Refinancing to a lower rate could help reduce your monthly payments and save thousands over the life of the loan.
$4,234/mo
Est. payment
Explore your selling options
Work with a Zillow partner agent
Leverage their expertise and Zillow's premium Showcase listings to get your home seen by more buyers.
Get startedList with your own agent
Get your home in front of millions of buyers by listing it on Zillow.
Learn how to do itSell it yourself
Take full control of how buyers see your home on Zillow by listing For Sale by Owner (FSBO).
List your homeWhat's special
Zillow last checked:
Listing updated:
Listed by:
Heideen Shin 570-460-6105,
Pocono Realty
Bought with:
Hayden Miller, RS372775
Redstone Run Realty, LLC - Stroudsburg
Source: PMAR,MLS#: PM-114732
Facts & features
Interior
Bedrooms & bathrooms
- Bedrooms: 4
- Bathrooms: 4
- Full bathrooms: 3
- 1/2 bathrooms: 1
Primary bedroom
- Description: wood fl, Plus Loft
- Level: Second
- Area: 210
- Dimensions: 15 x 14
Bedroom 2
- Level: Second
- Area: 125.4
- Dimensions: 11.4 x 11
Bedroom 3
- Level: Second
- Area: 114
- Dimensions: 11.4 x 10
Bedroom 4
- Description: Ceramic tile fl
- Level: Lower
- Area: 145.08
- Dimensions: 12.4 x 11.7
Primary bathroom
- Description: Dbl sinks, tub & shower
- Level: Second
- Area: 76.44
- Dimensions: 9.8 x 7.8
Bathroom 2
- Description: Half bath
- Level: First
- Area: 28.5
- Dimensions: 5.7 x 5
Bathroom 3
- Description: Ceramic tile fl., Stall shower
- Level: Lower
- Area: 49.92
- Dimensions: 7.8 x 6.4
Dining room
- Description: Formal
- Level: First
- Area: 156
- Dimensions: 12 x 13
Family room
- Description: Ceramic tile fl
- Level: Lower
- Area: 289
- Dimensions: 17 x 17
Kitchen
- Description: w/kitchen nook
- Level: First
- Area: 200
- Dimensions: 20 x 10
Living room
- Description: Fireplace, wood fl.
- Level: First
- Area: 221
- Dimensions: 13 x 17
Loft
- Description: Carpet fl., w/walk in closet
- Level: Third
- Area: 250
- Dimensions: 20 x 12.5
Heating
- Heat Pump, Propane
Cooling
- Central Air
Appliances
- Included: Gas Range, Refrigerator, Water Heater, Dishwasher, Microwave, Washer, Dryer
Features
- Eat-in Kitchen, Kitchen Island
- Flooring: Carpet, Tile, Vinyl, Wood
- Basement: Full,Finished
- Has fireplace: Yes
- Fireplace features: Living Room
Interior area
- Total structure area: 2,494
- Total interior livable area: 2,494 sqft
- Finished area above ground: 1,703
- Finished area below ground: 791
Property
Parking
- Total spaces: 1
- Parking features: Garage
- Garage spaces: 1
Features
- Stories: 2
- Patio & porch: Porch, Deck
Lot
- Size: 871 Square Feet
- Features: Cul-De-Sac, Level, Other
Details
- Parcel number: 17.91967
- Zoning description: Residential
Construction
Type & style
- Home type: Townhouse
- Architectural style: Contemporary
- Property subtype: Townhouse
- Attached to another structure: Yes
Materials
- Stone, Vinyl Siding
- Roof: Asphalt,Fiberglass
Condition
- Year built: 2003
Utilities & green energy
- Sewer: Public Sewer
- Water: Private
- Utilities for property: Cable Available
Community & HOA
Community
- Security: Smoke Detector(s)
- Subdivision: Blue Mountain Lake Est
HOA
- Has HOA: Yes
- Amenities included: Clubhouse, Playground, Outdoor Pool, Tennis Court(s)
- HOA fee: $2,166 annually
Location
- Region: East Stroudsburg
Financial & listing details
- Price per square foot: $126/sqft
- Tax assessed value: $149,210
- Annual tax amount: $4,861
- Date on market: 4/30/2024
- Listing terms: Conventional
- Road surface type: Paved
Price history
| Date | Event | Price |
|---|---|---|
| 7/31/2024 | Sold | $315,000-3.1%$126/sqft |
Source: PMAR #PM-114732 Report a problem | ||
| 5/16/2024 | Price change | $325,000-7.1%$130/sqft |
Source: PMAR #PM-114732 Report a problem | ||
| 4/30/2024 | Listed for sale | $350,000+55.6%$140/sqft |
Source: PMAR #PM-114732 Report a problem | ||
| 5/18/2020 | Listing removed | $1,800$1/sqft |
Source: Pocono Realty #PM-76961 Report a problem | ||
| 4/19/2020 | Listed for rent | $1,800+20%$1/sqft |
Source: Pocono Realty #PM-76961 Report a problem | ||
| 12/21/2012 | Listing removed | $1,500$1/sqft |
Source: Owner Report a problem | ||
| 10/22/2012 | Listed for rent | $1,500$1/sqft |
Source: Owner Report a problem | ||
| 6/30/2010 | Listing removed | $224,900$90/sqft |
Source: Spread Eagle Realty #10-2334 Report a problem | ||
| 2/11/2010 | Price change | $224,900-1.8%$90/sqft |
Source: Spread Eagle Realty #09-6415 Report a problem | ||
| 8/28/2009 | Listed for sale | $229,000-2.6%$92/sqft |
Source: NCI #09-6415 Report a problem | ||
| 9/1/2006 | Sold | $235,000$94/sqft |
Source: Public Record Report a problem | ||
Public tax history
| Year | Property taxes | Tax assessment |
|---|---|---|
| 2025 | $5,319 +4.4% | $149,210 |
| 2024 | $5,095 +2.3% | $149,210 |
| 2023 | $4,981 +2.4% | $149,210 |
| 2022 | $4,862 | $149,210 |
| 2021 | $4,862 +3.3% | $149,210 |
| 2020 | $4,706 -37.9% | $149,210 +295.8% |
| 2019 | $7,583 | $37,700 |
| 2018 | $7,583 | $37,700 |
| 2017 | $7,583 +431.4% | $37,700 |
| 2016 | $1,427 | $37,700 |
| 2015 | -- | $37,700 |
| 2014 | -- | $37,700 |
| 2013 | -- | $37,700 |
| 2012 | -- | $37,700 |
| 2011 | -- | $37,700 |
| 2010 | -- | $37,700 |
| 2008 | -- | $37,700 |
| 2007 | -- | $37,700 |
| 2006 | -- | $37,700 |
| 2005 | -- | $37,700 +555.7% |
| 2004 | -- | $5,750 |
Find assessor info on the county website
Neighborhood: 18301
Nearby homes
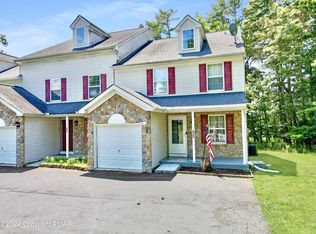
- $322,0003 bd3 ba1.6k sqft535 Archers Mark, East Stroudsburg, PA 18301Sold
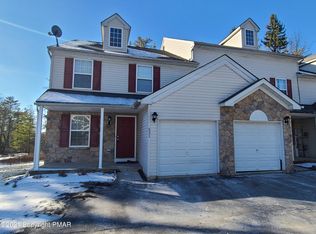
- $307,9003 bd3 ba1.6k sqft531 Archers Mark, East Stroudsburg, PA 18301Off Market
- $415,800-- bd-- ba-- sqft2309 Avalon Way, East Stroudsburg, PA 18301Off Market
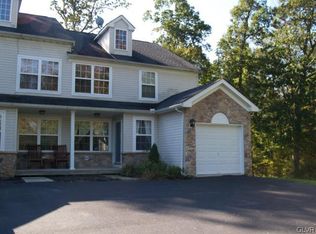
- $283,3003 bd3 ba1.4k sqft29 Archers Mark, East Stroudsburg, PA 18301Off Market
- $290,6003 bd3 ba1.5k sqft517 Archers Mark, East Stroudsburg, PA 18301Off Market
- $280,8003 bd2 ba1.6k sqft515 Archers Mark, East Stroudsburg, PA 18301Off Market
- $318,2003 bd2 ba1.6k sqft513 Archers Mark, East Stroudsburg, PA 18301Off Market
- $312,1003 bd3 ba1.4k sqft511 Archers Mark, East Stroudsburg, PA 18301Off Market
Nearby schools
GreatSchools rating
- 8/10Chipperfield Elementary SchoolGrades: K-4Distance: 3.3 mi
- 8/10Stroudsburg Junior High SchoolGrades: 8-9Distance: 3.5 mi
- 7/10Stroudsburg High SchoolGrades: 10-12Distance: 3.9 mi


Get pre-qualified for a loan
At Zillow Home Loans, we can pre-qualify you in as little as 5 minutes with no impact to your credit score.An equal housing lender. NMLS #10287.
Sell for more on Zillow
Get a Zillow Showcase℠ listing at no additional cost and you could sell for .
$343,600
2% more
+$6,872
With Zillow Showcase(estimated)
$350,472
- Pennsylvania
- Monroe County
- East Stroudsburg
- 18301
- 533 Archers Mark
Nearby cities
Nearby zip codes
Other East Stroudsburg Topics
- Apartments for Rent in 18301
- Houses for Sale in 18301
- Houses for Rent in 18301
- 18301 Real Estate
- East Stroudsburg Condos
- Houses for Sale in East Stroudsburg
- Newest Listings in East Stroudsburg
- East Stroudsburg Home Values
- East Stroudsburg Real Estate Agents
- East Stroudsburg Refinance
- East Stroudsburg Mortgage Rates
