Skip main navigation
Closed
  • $1,990,000

    533 Ardmore Pl, Franklin, TN 37064

    5beds
    4,200sqft
    Single Family Residence, Residential
    Built in 2005
    8,712 Square Feet Lot
    $2,024,400 Zestimate®
    $474/sqft
    $5,968 Estimated rent

    Home value

    $2,024,400

    $1.92M - $2.15M

    $5,968/mo

    Zestimate® history
    Loading
    Loading...

    Owner options

    List your home for rent

    $5,968/mo

    Rent Zestimate®

    Find your next renter with Zillow Rental Manager. Plus, with online applications, you can quickly screen prospective tenants – for free.

    Learn more

    $5,968/mo

    Rent Zestimate®

    Refinance and save

    $9,193/mo

    Est. payment

    Refinancing to a lower rate could help reduce your monthly payments and save thousands over the life of the loan.

    See today's rates

    $9,193/mo

    Est. payment

    Explore your selling options

    Work with a Zillow partner agent

    Leverage their expertise and Zillow's premium Showcase listings to get your home seen by more buyers.

    Get started

    List with your own agent

    Get your home in front of millions of buyers by listing it on Zillow.

    Learn how to do it

    Sell it yourself

    Take full control of how buyers see your home on Zillow by listing For Sale by Owner (FSBO).

    List your home

    What's special

    Private officeNicely landscaped yardCovered front porchBig islandDetailed trimLarge bathroomLarge kitchen
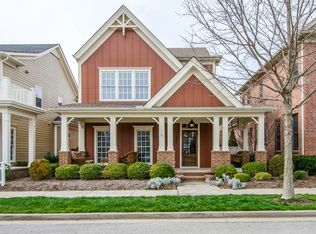
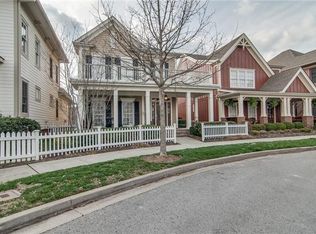
    This designer remodeled 5 bedroom, 4.5 bath home is located in the highly desirable Westhaven community of Franklin. It’s designed with plenty of space, natural light, and thoughtful finishes that make it both stylish and comfortable. The main level has an open layout with a large kitchen at the center of the home. There’s custom cabinetry, high-end appliances, and a big island that opens into the family room. The family room has a fireplace and tall windows, making it a great spot to relax or entertain. Off the main entry you’ll also find a formal dining room with designer touches and a private office, giving the home a perfect mix of function and elegance. Hardwood floors and detailed trim carry throughout the main living spaces.The primary suite is on the main floor and has a large bathroom with double vanities, a soaking tub, and a walk-in shower. Upstairs you’ll find three additional bedrooms and two baths that give you plenty of flexibility for family and guest. Upstairs also features a large bonus room/media room for extra functionality. A big plus with this property is the private garage apartment. It’s perfect for in-laws, older kids, a man cave/she shed, or even rental opportunities. Outside, you can enjoy a covered front porch and a nicely landscaped yard that’s great for morning coffee or evening gatherings. The house sits on a quiet street and has ample green space infront for outdoor activities. Westhaven is known for its amenities and sense of community. Pools, fitness centers, parks, walking trails, and a lively town center with shops, restaurants, and events are all part of the neighborhood. Plus, you’re only a short drive to historic downtown Franklin.

    Zillow last checked:

    Listing updated:

    Listing Provided by:

    Tyler Antonakos 706-564-2512,

    Rockbrook Realty

    Bought with:

    Gretchen Morgan, 377161

    Keller Williams Realty Nashville/Franklin

    Source: RealTracs MLS as distributed by MLS GRID,MLS#: 2978512MLS Logo

    Facts & features

    Interior

    Bedrooms & bathrooms
    • Bedrooms: 5
    • Bathrooms: 5
    • Full bathrooms: 4
    • 1/2 bathrooms: 1
    • Main level bedrooms: 1
    Heating
    • Central
    Cooling
    • Central Air
    Appliances
    • Included: Built-In Electric Oven, Gas Range, Dishwasher, Dryer, Ice Maker, Microwave, Refrigerator, Washer
    Features
    • Kitchen Island
    • Flooring: Wood, Tile
    • Basement: Crawl Space
    • Number of fireplaces: 1
    • Fireplace features: Gas
    Interior area
    • Total structure area: 4,200
    • Total interior livable area: 4,200 sqft
    • Finished area above ground: 4,200

    Property

    Parking
    • Total spaces: 2
    • Parking features: Alley Access
    • Garage spaces: 2
    Features
    • Levels: Two
    • Stories: 2
    • Pool features: Association
    • Fencing: Back Yard
    Lot
    • Size: 8,712 sqft
    • Dimensions: 60 x 145
    Details
    • Parcel number: 094064O G 02600 00005064O
    • Special conditions: Standard

    Construction

    Type & style
    • Home type: SingleFamily
    • Property subtype: Single Family Residence, Residential
    Materials
    • Brick
    Condition
    • New construction: No
    • Year built: 2005

    Utilities & green energy

    • Sewer: Public Sewer
    • Water: Public
    • Utilities for property: Water Available, Underground Utilities

    Community & neighborhood

    Location
    • Region: Franklin
    • Subdivision: Westhaven Sec 12

    HOA & financial

    HOA
    • Has HOA: Yes
    • HOA fee: $200 monthly
    • Amenities included: Clubhouse, Fitness Center, Golf Course, Park, Playground, Pool, Sidewalks, Tennis Court(s), Underground Utilities, Trail(s)

    Price history

    DateEventPrice
    10/3/2025Sold$1,990,000$474/sqft
    Source: RealTracs MLS as distributed by MLS GRID #2978512 Report a problem
    8/24/2025Pending sale$1,990,000$474/sqft
    Source: RealTracs MLS as distributed by MLS GRID #2978512 Report a problem
    8/21/2025Listed for sale$1,990,000+59.3%$474/sqft
    Source: RealTracs MLS as distributed by MLS GRID #2978512 Report a problem
    6/3/2021Sold$1,249,000$297/sqft
    Source: RealTracs MLS as distributed by MLS GRID #2243778 Report a problem
    5/12/2021Pending sale$1,249,000$297/sqft
    Source: RE/MAX International #2243778 Report a problem
    5/12/2021Contingent$1,249,000$297/sqft
    Source: RealTracs MLS as distributed by MLS GRID #2243778 Report a problem
    5/6/2021Price change$1,249,000-3.1%$297/sqft
    Source: RealTracs MLS as distributed by MLS GRID #2243778 Report a problem
    5/1/2021Listed for sale$1,289,000$307/sqft
    Source: RealTracs MLS as distributed by MLS GRID #2243778 Report a problem
    4/28/2021Pending sale$1,289,000$307/sqft
    Source: RE/MAX International #2243778 Report a problem
    4/28/2021Contingent$1,289,000$307/sqft
    Source: RealTracs MLS as distributed by MLS GRID #2243778 Report a problem
    4/16/2021Listed for sale$1,289,000+63.4%$307/sqft
    Source: RealTracs MLS as distributed by MLS GRID #2243778 Report a problem
    3/21/2018Sold$789,000$188/sqft
    Source: Public Record Report a problem
    2/16/2018Listed for sale$789,000+27.5%$188/sqft
    Source: Owner Report a problem
    8/30/2006Sold$619,000$147/sqft
    Source: Public Record Report a problem

    Public tax history

    YearProperty taxesTax assessment
    2025$5,612 +23.4%$358,350 +69.9%
    2024$4,548 $210,950
    2023$4,548 $210,950
    2022$4,548 $210,950
    2021$4,548 +1%$210,950 +20.7%
    2020$4,504 $174,725
    2019$4,504 +2.8%$174,725
    2018$4,382 $174,725
    2017$4,382 $174,725
    2016-- $174,725 +15.8%
    2015-- $150,850
    2014-- $150,850
    2013-- $150,850
    2012-- $150,850
    2011-- $150,850 +2.4%
    2007$3,880 $147,312
    2006$3,880 $147,312

    Find assessor info on the county website

    Neighborhood: West Harpeth

    Nearby schools

    GreatSchools rating
    Schools provided by the listing agent
    • Elementary: Pearre Creek Elementary School
    • Middle: Hillsboro Elementary/ Middle School
    • High: Independence High School

    Source: RealTracs MLS as distributed by MLS GRID. This data may not be complete. We recommend contacting the local school district to confirm school assignments for this home.

    Get a cash offer in 3 minutes
    Find out how much your home could sell for in as little as 3 minutes with a no-obligation cash offer.
    Estimated market value
    $2,024,400
    Get a cash offer in 3 minutes
    Find out how much your home could sell for in as little as 3 minutes with a no-obligation cash offer.
    Estimated market value
    $2,024,400