Remarkable Del Webb,55+ Community 2 bedroom plus office home over 1700+SF located in Central Florida. Majestic palm trees, mature landscaping surrounded by concrete curbing as you approach the GRAND FOYER. NO CARPET. This one owner spacious home has a split floorplan with beautiful engineered hardwood floors in bedrooms/office. The first bedroom is located at front with private bath. Beautiful CORIAN countertops with shower/bath combo with light and bright neutral colors throughout home. Centrally located is the office/den spacious enough to make into a 3rd bedroom, equipped with double doors. Primary bedroom off the back of the home that has abundant room for king size furniture, large walk-in closet, and a private bedroom access to lanai. An open concept dining and living area provides ample space for gatherings, while the sliding doors lead to a 28 ft. extended screened, totally covered lanai perfect for entertaining. Hedges across back of lanai makes this setting perfect for total privacy and relaxation. The kitchen offers abundant cabinet storage with great recess lighting, SS appliances, subway tile backsplash, gas stove, granite countertops, a convenient eating bar, and a separate breakfast nook with decorative lighting. Laundry room directly off garage has tons of storage giving you a utility closet and extra pantry. Lawn care included with this beauty and furnishings optional at extra charge. Come see why people LOVE DEL WEBB ORLANDO, with one of Central Florida's largest amenity centers with over 30,000 SF. Amazing community with mature landscaping throughout, walking trails, indoor and outdoor pool, state of the art fitness center, tavern, pickleball, tennis, shuffleboard, bocce courts, garden club, dog park and ton of activity and clubs to join. LOW HOA AND NO CDD! Dont miss out on this one, priced to sell!
Sold for $330,000
$330,000
533 ARENA DRIVE, DAVENPORT, FL 33837
2beds
1,728sqft
Single Family Residence
Built in 2007
5,759 Square Feet Lot
$320,500 Zestimate®
$191/sqft
$1,828 Estimated rent
Home value
$320,500
$288,000 - $356,000
$1,828/mo
Zestimate® history
Owner options
List your home for rent
$1,828/mo
Rent Zestimate®
Find your next renter with Zillow Rental Manager. Plus, with online applications, you can quickly screen prospective tenants – for free.
$1,828/mo
Rent Zestimate®
Refinance and save
$2,633/mo
Est. payment
Refinancing to a lower rate could help reduce your monthly payments and save thousands over the life of the loan.
$2,633/mo
Est. payment
Explore your selling options
Work with a Zillow partner agent
Leverage their expertise and Zillow's premium Showcase listings to get your home seen by more buyers.
Get startedList with your own agent
Get your home in front of millions of buyers by listing it on Zillow.
Learn how to do itSell it yourself
Take full control of how buyers see your home on Zillow by listing For Sale by Owner (FSBO).
List your homeWhat's special
Gas stoveGranite countertopsCorian countertopsTotal privacy and relaxationUtility closetSplit floorplanEngineered hardwood floors
Zillow last checked:
Listing updated:
Listed by:
Sandra Pinkley 918-814-4832,
KELLER WILLIAMS REALTY AT THE LAKES 407-566-1800
Bought with:
Jonathan Fadoul, 3425771
SERHANT
Source: Stellar MLS,MLS#: O6266796 Originating MLS: Osceola
Originating MLS: Osceola
Facts & features
Interior
Bedrooms & bathrooms
- Bedrooms: 2
- Bathrooms: 2
- Full bathrooms: 2
Rooms
- Room types: Breakfast Room Separate, Den/Library/Office, Living Room, Utility Room
Primary bedroom
- Features: Walk-In Closet(s)
- Level: First
- Area: 241.28 Square Feet
- Dimensions: 14.11x17.1
Bedroom 2
- Features: Built-in Closet
- Level: First
- Area: 152.9 Square Feet
- Dimensions: 11x13.9
Dining room
- Features: No Closet
- Level: First
- Area: 258.5 Square Feet
- Dimensions: 23.5x11
Kitchen
- Features: Breakfast Bar, No Closet
- Level: First
- Area: 157.04 Square Feet
- Dimensions: 10.4x15.1
Living room
- Features: No Closet
- Level: First
- Area: 225 Square Feet
- Dimensions: 15x15
Office
- Features: No Closet
- Level: First
- Area: 138.6 Square Feet
- Dimensions: 12.6x11
Heating
- Central
Cooling
- Central Air
Appliances
- Included: Dishwasher, Dryer, Gas Water Heater, Microwave, Range Hood, Refrigerator, Washer
- Laundry: Inside, Laundry Room
Features
- Eating Space In Kitchen, High Ceilings, Open Floorplan, Primary Bedroom Main Floor, Solid Wood Cabinets, Thermostat, Vaulted Ceiling(s), Walk-In Closet(s)
- Flooring: Ceramic Tile, Engineered Hardwood
- Doors: Sliding Doors
- Windows: Blinds, Window Treatments
- Has fireplace: No
Interior area
- Total structure area: 2,525
- Total interior livable area: 1,728 sqft
Property
Parking
- Total spaces: 2
- Parking features: Covered, Garage Door Opener, Ground Level
- Attached garage spaces: 2
Features
- Levels: One
- Stories: 1
- Patio & porch: Covered, Front Porch, Rear Porch, Screened
- Exterior features: Irrigation System, Private Mailbox, Rain Gutters
Lot
- Size: 5,759 Square Feet
- Features: Cleared, City Lot, Landscaped, Level
- Residential vegetation: Mature Landscaping, Trees/Landscaped
Details
- Parcel number: 272632709502000820
- Special conditions: None
Construction
Type & style
- Home type: SingleFamily
- Property subtype: Single Family Residence
Materials
- Stucco
- Foundation: Concrete Perimeter
- Roof: Shingle
Condition
- Completed
- New construction: No
- Year built: 2007
Details
- Builder model: Madrid
- Builder name: Pulte
Utilities & green energy
- Sewer: Public Sewer
- Water: Public
- Utilities for property: Electricity Available, Electricity Connected, Natural Gas Available, Natural Gas Connected, Phone Available, Sewer Available, Sewer Connected, Street Lights, Underground Utilities, Water Available, Water Connected
Community & HOA
Community
- Features: Buyer Approval Required, Clubhouse, Community Mailbox, Dog Park, Fitness Center, Gated Community - Guard, Golf Carts OK, Irrigation-Reclaimed Water, Playground, Pool, Sidewalks, Tennis Court(s), Wheelchair Access
- Security: Gated Community
- Pet fee: $0 monthly
- Senior community: Yes
- Subdivision: RIDGEWOOD LAKES VILLAGE 3A
HOA
- Has HOA: Yes
- Amenities included: Basketball Court, Clubhouse, Elevator(s), Fitness Center, Gated, Lobby Key Required, Pickleball Court(s), Playground, Pool, Recreation Facilities, Shuffleboard Court, Spa/Hot Tub, Tennis Court(s), Trail(s), Wheelchair Access
- Services included: Community Pool, Maintenance Grounds, Manager, Pool Maintenance, Recreational Facilities
- HOA fee: $401 monthly
- HOA name: Derek McArthur
- HOA phone: 863-424-5050
- Second HOA name: Vesta Properties
Location
- Region: Davenport
Financial & listing details
- Price per square foot: $191/sqft
- Tax assessed value: $295,273
- Annual tax amount: $4,092
- Date on market: 1/3/2025
- Cumulative days on market: 123 days
- Listing terms: Cash,Conventional,FHA,VA Loan
- Ownership: Fee Simple
- Total actual rent: 0
- Electric utility on property: Yes
- Road surface type: Paved
Price history
| Date | Event | Price |
|---|---|---|
| 6/9/2025 | Sold | $330,000+3.4%$191/sqft |
Source:  Stellar MLS #O6266796 Report a problem Stellar MLS #O6266796 Report a problem | ||
| 5/6/2025 | Pending sale | $319,000$185/sqft |
Source: Stellar MLS #O6266796 Report a problem | ||
| 4/28/2025 | Price change | $319,000-3.3%$185/sqft |
Source: Stellar MLS #O6266796 Report a problem | ||
| 4/9/2025 | Price change | $329,900-1.2%$191/sqft |
Source: Stellar MLS #O6266796 Report a problem | ||
| 3/18/2025 | Price change | $334,000-1.5%$193/sqft |
Source: Stellar MLS #O6266796 Report a problem | ||
| 1/3/2025 | Listed for sale | $339,000+69.5%$196/sqft |
Source: Stellar MLS #O6266796 Report a problem | ||
| 8/29/2008 | Sold | $200,000$116/sqft |
Source: Public Record Report a problem | ||
Public tax history
| Year | Property taxes | Tax assessment |
|---|---|---|
| 2025 | $3,818 +1.3% | $295,273 +5.5% |
| 2024 | $3,768 +4.5% | $279,984 +10% |
| 2023 | $3,607 +10.2% | $254,531 +10% |
| 2022 | $3,273 +12.3% | $231,392 +10% |
| 2021 | $2,914 -0.1% | $210,356 +0.7% |
| 2020 | $2,918 +1.6% | $208,824 +4.7% |
| 2019 | $2,871 -12.5% | $199,436 +8.6% |
| 2018 | $3,283 +7.1% | $183,562 -4.7% |
| 2017 | $3,064 +8.7% | $192,707 +1.6% |
| 2016 | $2,818 +7.8% | $189,732 +10% |
| 2015 | $2,613 -5.3% | $172,484 +5.1% |
| 2014 | $2,759 +19.1% | $164,118 +10% |
| 2013 | $2,317 -0.2% | $149,198 -1.2% |
| 2012 | $2,322 -11.8% | $150,950 -10.8% |
| 2011 | $2,633 -4.2% | $169,183 -2.3% |
| 2010 | $2,748 -5.6% | $173,230 +0.5% |
| 2009 | $2,909 -17.3% | $172,449 -23% |
| 2008 | $3,517 | $224,003 |
| 2007 | -- | -- |
Find assessor info on the county website
Neighborhood: 33837
Nearby homes
- $342,4003 bd2 ba1.8k sqft529 Arena Dr, Davenport, FL 33837Off Market
- $325,0002 bd2 ba1.7k sqft541 Arena Dr, Davenport, FL 33837Sold
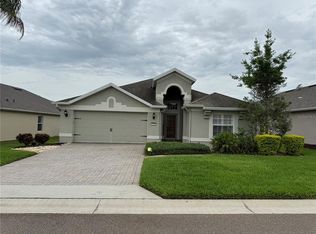
- $314,6002 bd2 ba1.7k sqft528 Playa Dr, Davenport, FL 33837Off Market
- $331,2002 bd2 ba1.9k sqft524 Playa Dr, Davenport, FL 33837Off Market
- $355,1003 bd3 ba2k sqft525 Arena Dr, Davenport, FL 33837Off Market
- $328,2002 bd2 ba1.7k sqft545 Arena Dr, Davenport, FL 33837Off Market
- $343,5003 bd2 ba2.1k sqft532 Playa Dr, Davenport, FL 33837Off Market
- $323,9002 bd2 ba1.7k sqft520 Playa Dr, Davenport, FL 33837Off Market
Nearby schools
GreatSchools rating
- 2/10Loughman Oaks Elementary SchoolGrades: PK-5Distance: 4.3 mi
- 6/10Navigator Academy of Leadership PolkGrades: K-8Distance: 1.6 mi
- 2/10Ridge Community High SchoolGrades: 9-12Distance: 2.3 mi
Get a cash offer in 3 minutes
Find out how much your home could sell for in as little as 3 minutes with a no-obligation cash offer.
Estimated market value
$320,500
Get a cash offer in 3 minutes
Find out how much your home could sell for in as little as 3 minutes with a no-obligation cash offer.
Estimated market value
$320,500
- Florida
- Polk County
- Davenport
- 33837
- 533 ARENA DRIVE
Nearby cities
Nearby neighborhoods
Nearby zip codes
Other Davenport Topics
