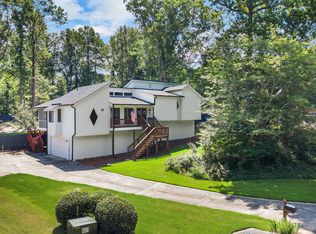
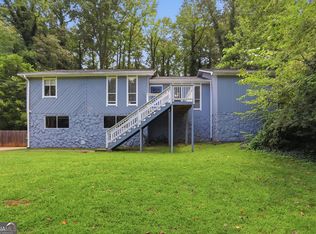
Private Backyard Oasis with In-Ground Pool! Discover a home where timeless design meets relaxed luxury. Thoughtfully updated throughout, this exceptional 3-bedroom, 3-bath residence showcases a soothing, light-filled aesthetic designed for elevated everyday living. The dramatic vaulted family room, highlighted by a designer shiplap ceiling and cozy fireplace, flows effortlessly into the stunning chef-inspired kitchen featuring an oversized island, abundant cabinetry, premium appliances, and a charming baker's counter perfect for baking and entertaining. Upstairs, the spacious primary suite offers a beautifully renovated ensuite bath and walk-in closet, while two additional bedrooms share an updated secondary bath. The versatile terrace level expands your living space with new flooring, a sophisticated wet bar, full bath, and oversized storage closet-ideal as a guest retreat, in-law suite, multigenerational living space, recreation room, or the ultimate entertaining destination. Step outside to the true centerpiece of the home-your own private fully fenced backyard oasis. Multiple decks overlook a sparkling in-ground pool surrounded by mature landscaping, creating an exceptionally private setting for entertaining or peaceful relaxation. Enjoy your morning coffee on the covered porch while listening to the birds and taking in the tranquil surroundings. Perfectly positioned just 4 miles from vibrant Downtown Woodstock and only 1 mile from the upcoming park featuring walking trails, this home also offers award-winning schools, convenient access to medical facilities, shopping, dining, and everyday amenities. Additional highlights include RV parking with electric hookup, a 50-year roof, and new flooring throughout.
Active
Price cut: $29.1K (6/19)
$499,900
533 Arnold Mill Rd, Woodstock, GA 30188
3beds
2,410sqft
:
Get pre-qualified$3,196/mo
Single Family Residence
Built in 1980
0.75 Acres Lot
$491,800 Zestimate®
$207/sqft
$4/mo HOA
What's special
Cozy fireplaceSophisticated wet barSoothing light-filled aestheticSpacious primary suiteOversized islandTranquil surroundingsRelaxed luxury
- 81 days |
- 1,336 |
- 146 |
Zillow last checked:
Listing updated:
Listed by:
Patrice McLuhan 404-936-8972,
Atlanta Communities
Source: GAMLS,MLS#: 10765973
Facts & features
Interior
Bedrooms & bathrooms
- Bedrooms: 3
- Bathrooms: 3
- Full bathrooms: 3
Rooms
- Room types: Bonus Room, Family Room, Foyer, Laundry, Other
Dining room
- Features: Dining Rm/Living Rm Combo
Kitchen
- Features: Breakfast Bar, Kitchen Island, Pantry, Solid Surface Counters
Heating
- Central, Natural Gas
Cooling
- Attic Fan, Ceiling Fan(s), Central Air, Electric
Appliances
- Included: Cooktop, Dishwasher, Gas Water Heater, Ice Maker, Microwave, Oven/Range (Combo), Stainless Steel Appliance(s)
- Laundry: Laundry Closet, Upper Level
Features
- In-Law Floorplan, Separate Shower, Split Foyer, Tile Bath, Vaulted Ceiling(s), Walk-In Closet(s), Wet Bar
- Flooring: Tile
- Basement: None
- Attic: Pull Down Stairs
- Number of fireplaces: 1
- Fireplace features: Factory Built, Family Room, Gas Starter
Interior area
- Total structure area: 2,410
- Total interior livable area: 2,410 sqft
- Finished area above ground: 2,410
- Finished area below ground: 0
Property
Parking
- Total spaces: 2
- Parking features: Garage
- Has garage: Yes
Features
- Levels: Multi/Split
- Patio & porch: Deck, Patio, Porch
- Has private pool: Yes
- Pool features: In Ground
- Fencing: Back Yard
- Has view: Yes
- View description: Seasonal View
Lot
- Size: 0.75 Acres
- Features: Level, Private
- Residential vegetation: Grassed, Partially Wooded
Details
- Additional structures: Shed(s)
- Parcel number: 15N22C 089
Construction
Type & style
- Home type: SingleFamily
- Architectural style: Traditional
- Property subtype: Single Family Residence
Materials
- Concrete
- Roof: Composition
Condition
- Resale
- New construction: No
- Year built: 1980
Utilities & green energy
- Electric: 220 Volts
- Sewer: Septic Tank
- Water: Public
- Utilities for property: Cable Available, Electricity Available, High Speed Internet, Natural Gas Available
Community & HOA
Community
- Features: Street Lights
- Subdivision: Farmington
HOA
- Has HOA: Yes
- Services included: Other
- HOA fee: $50 annually
Location
- Region: Woodstock
Financial & listing details
- Price per square foot: $207/sqft
- Tax assessed value: $359,480
- Annual tax amount: $3,812
- Date on market: 5/15/2026
- Cumulative days on market: 80 days
- Listing agreement: Exclusive Right To Sell
- Listing terms: Cash,Conventional,FHA,VA Loan
- Electric utility on property: Yes
Estimated market value
$491,800
$467,000 - $516,000
$3,914/mo
Price history
| Date | Event | Price |
|---|---|---|
| 6/19/2026 | Price change | $499,900-5.5%$207/sqft |
Source:  GAMLS #10765973 Report a problem GAMLS #10765973 Report a problem | ||
| 5/15/2026 | Listed for sale | $529,000$220/sqft |
Source:  FMLS GA #7769518 Report a problem FMLS GA #7769518 Report a problem | ||
Public tax history
| Year | Property taxes | Tax assessment |
|---|---|---|
| 2025 | $3,306 -1.1% | $143,792 -1.2% |
| 2024 | $3,345 -2.5% | $145,532 -2.2% |
| 2023 | $3,430 +13.3% | $148,752 +14.6% |
| 2022 | $3,027 +15.4% | $129,812 +28% |
| 2021 | $2,623 +6.3% | $101,432 +7.2% |
| 2020 | $2,468 +5.8% | $94,648 +6.5% |
| 2019 | $2,333 +6.9% | $88,840 -56.6% |
| 2018 | $2,182 +4% | $204,800 +5.5% |
| 2017 | $2,099 +4.8% | $194,200 +6.7% |
| 2016 | $2,003 | $182,000 +21.9% |
| 2015 | $2,003 +27.6% | $149,300 +7.4% |
| 2014 | $1,570 +18.3% | $139,000 +19.3% |
| 2013 | $1,327 -1.8% | $116,500 -1.4% |
| 2012 | $1,351 -5.8% | $118,100 -8% |
| 2011 | $1,434 -3.2% | $128,300 +135.8% |
| 2010 | $1,482 -1.4% | $54,400 -6.7% |
| 2009 | $1,503 +6.9% | $58,280 -8.6% |
| 2008 | $1,406 -1.6% | $63,760 -1.3% |
| 2007 | $1,430 +6.6% | $64,600 +7.9% |
| 2006 | $1,341 -0.1% | $59,880 -0.2% |
| 2005 | $1,342 | $60,000 -57.2% |
| 2004 | -- | $140,100 +8.5% |
| 2003 | -- | $129,100 +153.1% |
| 2002 | $1,076 -1.7% | $51,000 +5.3% |
| 2001 | $1,095 | $48,440 +7.6% |
| 2000 | -- | $45,000 +4.6% |
| 1999 | $1,250 | $43,040 |
Find assessor info on the county website
Monthly payment
Est. payment
Payment breakdown
Explore the cost of this home by adjusting the details. Changes won't be saved.Climate risks
Neighborhood: 30188
Nearby schools
GreatSchools rating
- 9/10Arnold Mill Elementary SchoolGrades: PK-5Distance: 1.7 mi
- 8/10Mill Creek Middle SchoolGrades: 6-8Distance: 0.8 mi
- 8/10River Ridge High SchoolGrades: 9-12Distance: 0.9 mi
Schools provided by the listing agent
- Elementary: Arnold Mill
- Middle: Mill Creek
- High: River Ridge
Source: GAMLS. This data may not be complete. We recommend contacting the local school district to confirm school assignments for this home.
- $395,2003 bd2 ba2.2k sqft201 Windfield Dr, Woodstock, GA 30188Off Market
- $367,3003 bd2 ba1.2k sqft102 Farmington Dr, Woodstock, GA 30188Off Market
- $386,1003 bd2 ba1.5k sqft203 Windfield Dr, Woodstock, GA 30188Off Market
- $452,2004 bd4 ba2.8k sqft104 Farmington Dr, Woodstock, GA 30188Off Market
- $417,6004 bd3 ba2k sqft99 Farmington Dr, Woodstock, GA 30188Off Market
- $365,8003 bd2 ba1.4k sqft534 Arnold Mill Rd, Woodstock, GA 30188Off Market
- $7,5000.56 Acres205 Windfield Dr, Woodstock, GA 30188Off Market
- $390,7003 bd2 ba2.7k sqft106 Farmington Dr, Woodstock, GA 30188Off Market
A local agent can set up tours, give advice and negotiate with sellers.
Similar homes
- $449,9003 bd2 ba2.1k sqft4480 Pine Hill Ter NE, Marietta, GA 30066Active
 MLS ID #10798790, Sharon Dicks, Keller Williams Chattahoochee. GAMLS
 - $431,0003 bd3 ba2.1k sqft399 N Victoria Rd, Woodstock, GA 30189Active
 MLS ID #10799445, Tanya Pickens, Opendoor Brokerage. GAMLS
 - $366,0003 bd2 ba1.5k sqft124 Creekview Dr, Woodstock, GA 30188Active
 MLS ID #10700111, Tanya Pickens, Opendoor Brokerage. GAMLS
 - $439,0004 bd3 ba2.3k sqft4056 Watkins Glen Dr, Woodstock, GA 30189Active
 MLS ID #10805822, Seok Hong, Keller Williams Realty Atl. Partners. GAMLS
 - $425,0003 bd3 ba1.9k sqft2622 Kellogg Creek Rd, Acworth, GA 30102ActiveMLS ID #10818198, Joyce Fahl, RE/MAX Town & Country. GAMLS
- $485,0004 bd3 ba2.1k sqft1011 Blankets Creek Dr, Canton, GA 30114ActiveMLS ID #10804517, Natalie Stampfly, Southern Classic Realtors. GAMLS
- $469,0004 bd3 ba2.5k sqft106 Eagle Ridge Dr, Canton, GA 30114Active Under ContractMLS ID #10760039, Shelbie K Lorkowski, Southern Classic Realtors. GAMLS
- $509,0003 bd3 ba2k sqft1172 Dogwood Forest Dr NE, Marietta, GA 30068ActiveMLS ID #10739044, Tanya Pickens, Opendoor Brokerage. GAMLS
- $490,0003 bd2 ba2.4k sqft2795 Bentwood Dr, Marietta, GA 30062ActiveMLS ID #10779481, Patrick Casey, Bolst, Inc.. GAMLS
- $560,0004 bd3 ba2.7k sqft3701 Thornwood Way, Marietta, GA 30062ActiveMLS ID #10797617, The Williams Team, Keller Williams Realty Atl. Partners. GAMLS
- $479,9003 bd3 ba2.4k sqft3298 Brackenridge Trl NW, Kennesaw, GA 30152ActiveMLS ID #10806312, Jacqueline Shaffer, Offerpad Brokerage. GAMLS
- $525,0005 bd3 ba2.6k sqft660 Grove Pkwy SE, Marietta, GA 30067ActiveMLS ID #10808368, Eric Decker, Keller Williams Realty Atlanta North. GAMLS
- $525,0004 bd3 ba2.8k sqft525 Cranberry Pl, Roswell, GA 30076ActiveMLS ID #10811916, Lauren Zgutowicz, Compass. GAMLS
- $465,0003 bd4 ba3.5k sqft150 Mountain Vista Blvd, Canton, GA 30115ActiveMLS ID #10774401, Leslie Spennato, BHHS Georgia Properties. GAMLS
- $425,0003 bd2 ba2.1k sqft1485 Barrier Rd, Marietta, GA 30066ActiveMLS ID #10774754, Tanya Pickens, Opendoor Brokerage. GAMLS
- $480,0003 bd3 ba2.3k sqft3171 Burnt Hickory Rd NW, Marietta, GA 30064ActiveMLS ID #10736125, Angela Carpinella, Keller Williams Realty PeachtreeRoad. GAMLS
- $415,0003 bd3 ba2.8k sqft1720 Windsorbrooke Dr, Marietta, GA 30062ActiveMLS ID #10801074, Natalie Stampfly, Southern Classic Realtors. GAMLS
- $615,0005 bd4 ba2.5k sqft2418 Stockton Dr, Marietta, GA 30066ActiveMLS ID #10724500, Sheree Knapp, Coldwell Banker Realty. GAMLS
- $500,0003 bd2 ba1.5k sqft10175 Old Woodland Entry, Johns Creek, GA 30022ActiveMLS ID #10767939, Liliya Kapilevich, Keller Williams Realty Atlanta North. GAMLS
- $369,0003 bd2 ba1.4k sqft1921 E Lake Dr, Marietta, GA 30066ActiveMLS ID #10816854, Natalie Pruitt, BHHS Georgia Properties. GAMLS
