Welcome to this spacious, beautifully renovated, and well-maintained home located in the highly sought-after Neshaminy School District. Step inside to find an inviting open-concept living and dining area that flows seamlessly into a fully updated kitchen. Remodeled in July 2025, the kitchen boasts newer quartz countertops, a stylish decorative backsplash, a brand new refrigerator, and matching stainless steel appliances. The main level offers added convenience with one bedroom and a full bathroom just remodeled in July of 2025, perfect for guests or multigenerational living. Upstairs, you’ll find three additional bedrooms, including a generously sized owner’s bedroom with soaring vaulted ceilings, exposed rustic beams, and an abundance of natural light from large windows. There's also a flexible space within the room—ideal for a home office or gym. A second full bathroom on this level has been completely remodeled in July 2025. The partially finished basement features newer luxury vinyl plank flooring and provides additional living or recreational space. The unfinished section houses the laundry area and offers ample storage. Recent updates include: Water heater (2021) Well system (2021) Interior and exterior sewer lines (2022) HVAC (2018) The property also features a fully fenced backyard, ideal for outdoor entertaining or pets, and a private parking pad behind the home with room for four vehicles. This home combines modern updates with character and space, all in a prime location—don’t miss the opportunity to make it yours!
Sold for $505,500
$505,500
533 Avenue F, Feasterville Trevose, PA 19053
4beds
1,638sqft
Single Family Residence
Built in 1950
10,080 Square Feet Lot
$514,100 Zestimate®
$309/sqft
$3,176 Estimated rent
Home value
$514,100
$478,000 - $550,000
$3,176/mo
Zestimate® history
Owner options
List your home for rent
$3,176/mo
Rent Zestimate®
Find your next renter with Zillow Rental Manager. Plus, with online applications, you can quickly screen prospective tenants – for free.
$3,176/mo
Rent Zestimate®
Refinance and save
$3,248/mo
Est. payment
Refinancing to a lower rate could help reduce your monthly payments and save thousands over the life of the loan.
$3,248/mo
Est. payment
Explore your selling options
Work with a Zillow partner agent
Leverage their expertise and Zillow's premium Showcase listings to get your home seen by more buyers.
Get startedList with your own agent
Get your home in front of millions of buyers by listing it on Zillow.
Learn how to do itSell it yourself
Take full control of how buyers see your home on Zillow by listing For Sale by Owner (FSBO).
List your homeWhat's special
Stylish decorative backsplashPartially finished basementFully fenced backyardAbundance of natural lightBrand new refrigeratorFully updated kitchenSoaring vaulted ceilings
Zillow last checked:
Listing updated:
Listed by:
Nigora Davis 718-930-4093,
Keller Williams Real Estate - Newtown,
Co-Listing Agent: Graceann Tinney 267-373-8244,
Keller Williams Real Estate - Newtown
Bought with:
Al LaBrusciano, RS149026A
Keller Williams Real Estate-Blue Bell
Ursula Ann Labrusciano-Rottloff, RS306117
Keller Williams Real Estate-Blue Bell
Source: Bright MLS,MLS#: PABU2102380
Facts & features
Interior
Bedrooms & bathrooms
- Bedrooms: 4
- Bathrooms: 3
- Full bathrooms: 2
- 1/2 bathrooms: 1
- Main level bathrooms: 1
- Main level bedrooms: 1
Rooms
- Room types: Living Room, Bedroom 2, Bedroom 3, Bedroom 4, Kitchen, Family Room, Breakfast Room, Bedroom 1, Bathroom 1, Bathroom 2, Half Bath
Bedroom 1
- Level: Main
Bedroom 2
- Level: Upper
Bedroom 3
- Level: Upper
Bedroom 4
- Level: Upper
Bathroom 1
- Level: Main
Bathroom 2
- Level: Upper
Breakfast room
- Level: Main
Family room
- Level: Lower
Half bath
- Level: Lower
Kitchen
- Level: Main
Living room
- Level: Main
Heating
- Forced Air, Electric
Cooling
- Ceiling Fan(s), Central Air, Electric
Appliances
- Included: Microwave, Dishwasher, Oven/Range - Electric, Refrigerator, Stainless Steel Appliance(s), Washer, Water Heater, Electric Water Heater
- Laundry: In Basement
Features
- Dry Wall
- Flooring: Laminate
- Basement: Full,Partially Finished,Sump Pump,Windows
- Has fireplace: No
Interior area
- Total structure area: 2,038
- Total interior livable area: 1,638 sqft
- Finished area above ground: 1,638
Property
Parking
- Total spaces: 2
- Parking features: Paved, Private, Off Street
Accessibility
- Accessibility features: None
Features
- Levels: Two
- Stories: 2
- Exterior features: Play Equipment
- Pool features: None
- Fencing: Back Yard
Lot
- Size: 10,080 Square Feet
- Dimensions: 84 x 120
- Features: Corner Lot, Rear Yard, SideYard(s), Front Yard
Details
- Additional structures: Above Grade, Outbuilding
- Parcel number: 21016067
- Zoning: R3
- Zoning description: 1001 Res: Conventional
- Special conditions: Standard
Construction
Type & style
- Home type: SingleFamily
- Architectural style: Traditional
- Property subtype: Single Family Residence
Materials
- Frame, Vinyl Siding
- Foundation: Block
- Roof: Shingle
Condition
- Good
- New construction: No
- Year built: 1950
Utilities & green energy
- Sewer: Public Sewer
- Water: Well
Community & HOA
Community
- Subdivision: Trevose Hgts
HOA
- Has HOA: No
Location
- Region: Feasterville Trevose
- Municipality: LOWER SOUTHAMPTON TWP
Financial & listing details
- Price per square foot: $309/sqft
- Tax assessed value: $19,880
- Annual tax amount: $4,482
- Date on market: 8/8/2025
- Listing agreement: Exclusive Right To Sell
- Listing terms: Cash,Conventional
- Inclusions: Refrigerator, Washer, Blinds, Living Room T.v. Hanger And T.v., , Playset, All In "as-in" Condition And At No Monetary Value. Glass Table And Chairs Can Stay As Well Or Be Removed, Buyer's Choice.
- Exclusions: Dryer
- Ownership: Fee Simple
Price history
| Date | Event | Price |
|---|---|---|
| 2/13/2026 | Sold | $505,500-2.8%$309/sqft |
Source:  Bright MLS #PABU2102380 Report a problem Bright MLS #PABU2102380 Report a problem | ||
| 1/22/2026 | Pending sale | $520,000$317/sqft |
Source: Bright MLS #PABU2102380 Report a problem | ||
| 12/23/2025 | Contingent | $520,000$317/sqft |
Source: Bright MLS #PABU2102380 Report a problem | ||
| 9/29/2025 | Price change | $520,000-5.5%$317/sqft |
Source: Bright MLS #PABU2102380 Report a problem | ||
| 8/8/2025 | Listed for sale | $550,000$336/sqft |
Source: Bright MLS #PABU2102380 Report a problem | ||
Public tax history
Tax history is unavailable.
Neighborhood: 19053
Nearby homes
- $392,8003 bd1 ba1.2k sqft601 F Ave, Feasterville Trevose, PA 19053Off Market
- $410,7003 bd2 ba1.2k sqft544 F Ave, Trevose, PA 19053Off Market
- $421,0003 bd1 ba1.4k sqft1520 2nd St, Feasterville, PA 19053Off Market
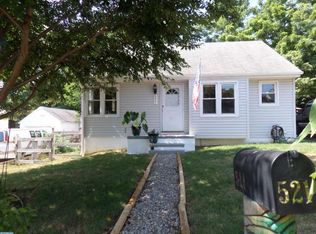
- $390,5003 bd1 ba1k sqft521 F Ave, Feasterville Trevose, PA 19053Off Market
- $15,904-- bd-- ba-- sqftF Ave, Feasterville Trevose, PA 19053Off Market
- $---- bd-- ba-- sqft3rd St, Feasterville, PA 19053Off Market
- $---- bd-- ba-- sqft3rd St, Trevose, PA 19053Off Market
- $354,5003 bd1 ba1.1k sqft614 F Ave, Trevose, PA 19053Off Market
Nearby schools
GreatSchools rating
- 6/10Poquessing Middle SchoolGrades: 5-8Distance: 0.8 mi
- 8/10Neshaminy High SchoolGrades: 9-12Distance: 1.8 mi
- 8/10Tawanka Elementary SchoolGrades: K-4Distance: 0.9 mi
Schools provided by the listing agent
- High: Neshaminy
- District: Neshaminy
Source: Bright MLS. This data may not be complete. We recommend contacting the local school district to confirm school assignments for this home.
Get a cash offer in 3 minutes
Find out how much your home could sell for in as little as 3 minutes with a no-obligation cash offer.
Estimated market value
$514,100
Get a cash offer in 3 minutes
Find out how much your home could sell for in as little as 3 minutes with a no-obligation cash offer.
Estimated market value
$514,100
Nearby cities
Nearby zip codes
Other Feasterville Trevose Topics
- Apartments for Rent in 19053
- Houses for Sale in 19053
- Houses for Rent in 19053
- 19053 Real Estate
- Feasterville Trevose Condos
- Houses for Sale in Feasterville Trevose
- Newest Listings in Feasterville Trevose
- Feasterville Trevose Home Values
- Feasterville Trevose Real Estate Agents
- Feasterville Trevose Refinance
- Feasterville Trevose Mortgage Rates
