Skip main navigation
Off market
  • $297,300

    533 Barton Ave, Parsons, KS 67357

    4beds
    2,700sqft
    SingleFamily
    Built in 1965
    1 Acres Lot
    $297,300 Zestimate®
    $110/sqft
    $2,051 Estimated rent

    Home value

    $297,300

    $276,000 - $321,000

    $2,051/mo

    Zestimate® history
    Loading
    Loading...

    Owner options

    List your home for rent

    $2,051/mo

    Rent Zestimate®

    Find your next renter with Zillow Rental Manager. Plus, with online applications, you can quickly screen prospective tenants – for free.

    Learn more

    $2,051/mo

    Rent Zestimate®

    Refinance and save

    $1,992/mo

    Est. payment

    Refinancing to a lower rate could help reduce your monthly payments and save thousands over the life of the loan.

    See today's rates

    $1,992/mo

    Est. payment

    Explore your selling options

    Work with a Zillow partner agent

    Leverage their expertise and Zillow's premium Showcase listings to get your home seen by more buyers.

    Get started

    List with your own agent

    Get your home in front of millions of buyers by listing it on Zillow.

    Learn how to do it

    Sell it yourself

    Take full control of how buyers see your home on Zillow by listing For Sale by Owner (FSBO).

    List your home

    What's special

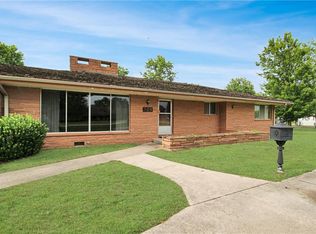
    Rare find with two suites. Over 3195 sqft total of finished space! 2737 in house and 458 in apartment-mancave. Open floor plan and completely remodeled in 2014. See list for all new at the end. 4 bedrooms, 2-3/4 baths. (plus one bedroom, 3/4 bath, and kitchenette in apartment / man cave) Huge master suite completed December 2017. Includes 4'x12' walk-in closet, free standing soaking tub, Custom 4'x5' shower with two body sprays and herring bone floor, and two his and her vanities. 2nd bedroom is a large guest suite with a 3/4 bath and two closets (one a walk-in). 3rd bedroom is generous size with a large closet, and the 4th is nursery size with a walk-in closet. Main bath has a deep soaking tub and dual vanities. The living room, kitchen, family room, and dining room are all open to each other and have ceiling speakers wired to a blue tooth receiver to play your favorite music from you phone. This area is made for entertaining! We have hosted the family holidays with up to 35 people in this area and still plenty of room to mingle. Between the apartment and the house we even provided overnight accommodations for 18 of those guest comfortably. The kitchen has high end knotty alder cabinets from the local cabinet maker Vison Works with a huge 4'x7' bar with two custom stow away islands that store underneath that can be pulled out for prep, serving, or just to allow up to 8 people to sit at the bar. The kitchen boast granite counter tops with two pantries. Off the living room is the office with custom builtin cabinets. Off the kitchen is the full size 8'x10' laundry room with abundant custom shelving and a cabinet above the washer and dryer made from locally harvested pecan. The shelving in the laundry could also second as a butler pantry if you don't need all the room for laundry. Next to the laundry, down the solid walnut stairs, you will find an indoor custom 6'x8' ten person storm shelter that currently seconds as a mudroom. The massive detached 3.5 car garage is plumbed for radiant floor heating and is heated and cooled by central heat and air. It also has a water closet on the ground floor. It is wired with multiple 220V lines (garage has 150 Amp service). Up stairs is a studio apartment / mancave with a 3/4 bath and kitchenette area. Included is the 12'x24' shed. The yard is just under an acre to provide plenty of space for the kids to play, Two garden areas one with 3 raised beds. The neighbors love kids playing in the yards so you have 2-3 acres for the kids to play on. The longer shaded drive provides plenty of space for the kids to ride their bikes without needing go into the street. You will only be a few blocks from the main park bike trails and can watch the 4th of July fireworks from the comfort of your Master Suite. NEW. Double pane windows 2014, 90% of Plumbing 2014, HVAC heat pump and all supply ducting 2013, Flooring 2014, Custom Cabinets 2014, Custom Built-ins 2014, Paint 2014 (touched up 2018), Bathrooms 2014, Master suite 2017, Kitchen 2014, Laundry room 2017, Granite 2016

    This property is off market, which means it's not currently listed for sale or rent on Zillow. This may be different from what's available on other websites or public sources.
    Facts & features

    Interior

    Bedrooms & bathrooms
    • Bedrooms: 4
    • Bathrooms: 3
    • Full bathrooms: 2
    • 3/4 bathrooms: 1
    Heating
    • Forced air, Heat pump, Electric
    Cooling
    • Central
    Appliances
    • Included: Dishwasher, Garbage disposal, Microwave, Range / Oven, Refrigerator
    Features
    • Flooring: Tile, Carpet, Laminate
    • Basement: None
    • Has fireplace: Yes
    Interior area
    • Total interior livable area: 2,700 sqft

    Property

    Parking
    • Total spaces: 3
    • Parking features: Garage - Detached
    Features
    • Exterior features: Brick, Cement / Concrete
    Lot
    • Size: 1 Acres
    Details
    • Parcel number: 0241703004009000

    Construction

    Type & style
    • Home type: SingleFamily
    Materials
    • Frame
    • Foundation: Concrete
    • Roof: Asphalt
    Condition
    • Year built: 1965

    Community & neighborhood

    Location
    • Region: Parsons

    Price history

    DateEventPrice
    2/3/2022Sold--
    Source: Agent Provided Report a problem
    1/31/2022Pending sale$290,000$107/sqft
    Source: Southeast Kansas MLS #42588 Report a problem
    1/4/2022Contingent$290,000$107/sqft
    Source: Southeast Kansas MLS #42588 Report a problem
    11/23/2021Listed for sale$290,000$107/sqft
    Source: Southeast Kansas MLS #42588 Report a problem
    11/19/2021Contingent$290,000$107/sqft
    Source: Southeast Kansas MLS #42588 Report a problem
    11/11/2021Listed for sale$290,000$107/sqft
    Source: Southeast Kansas MLS #42588 Report a problem
    9/10/2021Contingent$290,000$107/sqft
    Source: Southeast Kansas MLS #42588 Report a problem
    8/30/2021Listed for sale$290,000+32.4%$107/sqft
    Source: Southeast Kansas MLS #42588 Report a problem
    2/10/2021Listing removed--
    Source: Owner Report a problem
    5/27/2018Listing removed$219,000$81/sqft
    Source: Owner Report a problem
    5/27/2018Listed for sale$219,000$81/sqft
    Source: Owner Report a problem
    5/7/2018Pending sale$219,000$81/sqft
    Source: Owner Report a problem
    4/20/2018Price change$219,000-2.7%$81/sqft
    Source: Owner Report a problem
    3/21/2018Price change$225,000-1.7%$83/sqft
    Source: Owner Report a problem
    3/14/2018Price change$229,000-4.2%$85/sqft
    Source: Owner Report a problem
    2/19/2018Listed for sale$239,000+36.6%$89/sqft
    Source: Owner Report a problem
    10/25/2013Sold--
    Source: Heartland MLS as distributed by MLS GRID #S6756 Report a problem
    7/18/2013Listed for sale$175,000+6.1%$65/sqft
    Source: Cb/Wood-Dulohery Real Estate #6756 Report a problem
    7/20/2012Listing removed$164,900$61/sqft
    Source: Coldwell Banker Wood-Dulohery Real Estate #6210 Report a problem
    4/7/2012Price change$164,900-10.9%$61/sqft
    Source: Coldwell Banker Wood-Dulohery Real Estate #6210 Report a problem
    11/16/2011Listed for sale$185,000$69/sqft
    Source: Owner Report a problem
    5/1/1999Sold--
    Source: Agent Provided Report a problem

    Public tax history

    YearProperty taxesTax assessment
    2025-- $28,614 -1.2%
    2024-- $28,947 +2.7%
    2023-- $28,192 +3.3%
    2022-- $27,279 +7.9%
    2021-- $25,276 +1.6%
    2020-- $24,887 +0%
    2019-- $24,886 +37.3%
    2018-- $18,125 +1.8%
    2017-- $17,802 -0.8%
    2016-- $17,940 +0.3%
    2015-- $17,894 +0.9%
    2014-- $17,733 +1%
    2013-- $17,561
    2012-- --
    2011-- --
    2010-- $15,674 -1.4%
    2009-- $15,893 +2.1%
    2008-- $15,571 +2.8%
    2007-- $15,151 +6.3%
    2006-- $14,248 +9.7%
    2005-- $12,985 +1.7%
    2004-- $12,765 +7.3%
    2003-- $11,902 +5.7%
    2002-- $11,258 -7%
    2000-- $12,109

    Find assessor info on the county website

    Neighborhood: 67357

    Nearby schools

    GreatSchools rating
    Get pre-qualified for a loan
    At Zillow Home Loans, we can pre-qualify you in as little as 5 minutes with no impact to your credit score.

    An equal housing lender. NMLS #10287.

