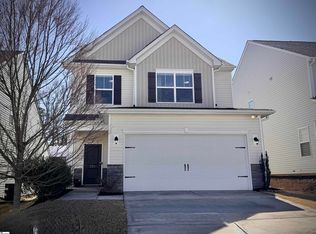
533 Baycraft Lane is a two-story Simpsonville craftsman home built in 2020, featuring a kitchen with dark cabinetry, quartz countertops, stainless steel appliances, and an island that anchors the space. The main living area is open and bright, with hardwood flooring throughout the main level. The primary bedroom includes an ensuite bathroom with a double vanity and separate shower. Additional bedrooms are served by full bathrooms and offers ample space. The fully fenced backyard with a wooded backdrop provides a natural outdoor setting. A two-car garage completes this well-maintained residence with practical amenities throughout. This home has been virtually staged to illustrate its potential.. Included 100-Day Home Warranty with buyer activation
Pending
Price cut: $6K (8/27)
$288,000
533 Baycraft Ln, Simpsonville, SC 29681
3beds
1,816sqft
Single Family Residence, Residential
Built in ----
6,098 Square Feet Lot
$-- Zestimate®
$159/sqft
$-- HOA
What's special
Two-car garageStainless steel appliancesKitchen with dark cabinetryTwo-story simpsonville craftsman homeQuartz countertops
- 92 days
- 228
- 11
Zillow last checked:
Listing updated:
Listed by:
Thomas Shoupe 864-531-5570,
Opendoor Brokerage,
Nakia Walker,
Opendoor Brokerage
Source: Greater Greenville AOR,MLS#: 1596816
Facts & features
Interior
Bedrooms & bathrooms
- Bedrooms: 3
- Bathrooms: 3
- Full bathrooms: 2
- 1/2 bathrooms: 1
Primary bedroom
- Area: 238
- Dimensions: 14 x 17
Bedroom 2
- Area: 156
- Dimensions: 12 x 13
Bedroom 3
- Area: 154
- Dimensions: 14 x 11
Primary bathroom
- Features: Full Bath, Shower-Separate
- Level: Second
Dining room
- Area: 110
- Dimensions: 10 x 11
Kitchen
- Area: 150
- Dimensions: 10 x 15
Living room
- Area: 330
- Dimensions: 15 x 22
Heating
- Gas Available
Cooling
- Central Air
Appliances
- Included: Dishwasher, Electric Oven, Microwave, Gas Water Heater
- Laundry: 2nd Floor, Walk-in
Features
- Countertops – Quartz, Other
- Flooring: Carpet, Ceramic Tile, Vinyl
- Basement: None
- Has fireplace: Yes
- Fireplace features: Gas Starter
Interior area
- Total interior livable area: 1,816 sqft
Property
Parking
- Total spaces: 2
- Parking features: Attached, Paved
- Attached garage spaces: 2
- Has uncovered spaces: Yes
Features
- Levels: Two
- Stories: 2
- Exterior features: None
Lot
- Size: 6,098 Square Feet
- Features: 1/2 Acre or Less
- Topography: Level
Details
- Parcel number: 0560.1601022.00
Construction
Type & style
- Home type: SingleFamily
- Architectural style: Traditional
- Property subtype: Single Family Residence, Residential
Materials
- Other
- Foundation: Slab
- Roof: Composition
Utilities & green energy
- Sewer: Public Sewer
- Water: Private
Community & HOA
Community
- Features: Other
- Subdivision: Holliston
HOA
- Has HOA: Yes
- Services included: None
Location
- Region: Simpsonville
Financial & listing details
- Price per square foot: $159/sqft
- Tax assessed value: $304,240
- Annual tax amount: $1,913
- Date on market: 7/6/2026
Estimated market value
Not available
Estimated sales range
Not available
Not available
Price history
| Date | Event | Price |
|---|---|---|
| 9/10/2026 | Pending sale | $288,000$159/sqft |
Source:  Greater Greenville AOR #1596816 Report a problem Greater Greenville AOR #1596816 Report a problem | ||
| 8/27/2026 | Price change | $288,000-2%$159/sqft |
Source: Greater Greenville AOR #1596816 Report a problem | ||
| 8/13/2026 | Price change | $294,000-2%$162/sqft |
Source: Greater Greenville AOR #1596816 Report a problem | ||
| 7/16/2026 | Price change | $300,000-3.2%$165/sqft |
Source: Greater Greenville AOR #1596816 Report a problem | ||
| 7/6/2026 | Listed for sale | $310,000+1.4%$171/sqft |
Source: Greater Greenville AOR #1596816 Report a problem | ||
| 6/3/2026 | Sold | $305,600+35.6%$168/sqft |
Source: Public Record Report a problem | ||
| 12/18/2020 | Sold | $225,331$124/sqft |
Source: Public Record Report a problem | ||
Public tax history
| Year | Property taxes | Tax assessment |
|---|---|---|
| 2025 | $1,913 +4% | $265,050 +15% |
| 2024 | $1,840 -1.2% | $230,490 |
| 2023 | $1,862 +3.6% | $230,490 |
| 2022 | $1,798 -0.1% | $230,490 |
| 2021 | $1,799 | $230,490 |
Find assessor info on the county website
Monthly payment
Est. payment
Payment breakdown
Explore the cost of this home by adjusting the details. Changes won't be saved.Climate risks
Neighborhood: 29681
Nearby schools
Schools provided by the listing agent
- Elementary: Bryson
- Middle: Bryson
- High: Hillcrest
Source: Greater Greenville AOR. This data may not be complete. We recommend contacting the local school district to confirm school assignments for this home.
Similar homes
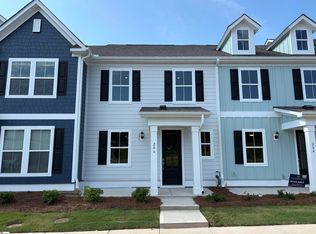
- $283,1153 bd3 ba1.6k sqft108 Gauley St, Simpsonville, SC 29681New Construction
 Greater Greenville AOR
 - $292,0003 bd2 ba1.8k sqft18 Summerlin Pl, Simpsonville, SC 29680For Sale
 MLS ID #1602239, Thomas Shoupe, Opendoor Brokerage. Greater Greenville AOR
 - $279,9903 bd3 ba1.6k sqft204 Gauley St, Simpsonville, SC 29681New Construction
 Greater Greenville AOR
 - $279,9903 bd3 ba1.6k sqft206 Gauley St, Simpsonville, SC 29681New Construction
 Greater Greenville AOR
