Skip main navigation
Sold for $280,000
  • $280,000

    533 Bayside Dr, Baltimore, MD 21222

    2beds
    1,328sqft
    Single Family Residence
    Built in 1942
    4,800 Square Feet Lot
    $419,200 Zestimate®
    $211/sqft
    $2,340 Estimated rent

    Home value

    $419,200

    $373,000 - $470,000

    $2,340/mo

    Zestimate® history
    Loading
    Loading...

    Owner options

    List your home for rent

    $2,340/mo

    Rent Zestimate®

    Find your next renter with Zillow Rental Manager. Plus, with online applications, you can quickly screen prospective tenants – for free.

    Learn more

    $2,340/mo

    Rent Zestimate®

    Refinance and save

    $1,743/mo

    Est. payment

    Refinancing to a lower rate could help reduce your monthly payments and save thousands over the life of the loan.

    See today's rates

    $1,743/mo

    Est. payment

    Explore your selling options

    Work with a Zillow partner agent

    Leverage their expertise and Zillow's premium Showcase listings to get your home seen by more buyers.

    Get started

    List with your own agent

    Get your home in front of millions of buyers by listing it on Zillow.

    Learn how to do it

    Sell it yourself

    Take full control of how buyers see your home on Zillow by listing For Sale by Owner (FSBO).

    List your home

    What's special

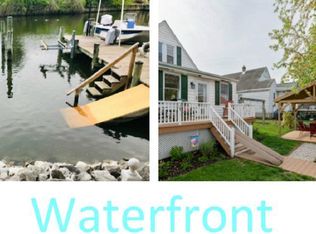
    Waterfront propertyTrex-built dockUnfinished basementFenced-in yardFully updated studio apartmentScenic viewsGated driveway
    HUGE PRICE REDUCTION!! Waterfront Opportunity with Income Potential! Welcome to 533 Bayside Dr, a unique waterfront property in Dundalk offering scenic views, direct water access, and endless potential to customize to your lifestyle. Situated along the water with its own Trex-built dock, this home is perfect for boating enthusiasts. The deep water access can accommodate larger vessels, and there's room to easily add a boat lift—so you can enjoy hassle-free outings without constant launching and hauling. Venture out back to a spacious porch overlooking the water, ideal for morning coffee or weekend entertaining. Inside, the main level features 1 bedroom and 1 full bathroom, with a sliding glass door in the kitchen that fills the home with natural light and showcases beautiful water views. The unfinished basement includes a half bath and walk-out access to the backyard—perfect for creating additional living space, a workshop, or a rec room tailored to your needs. Upstairs, you'll find a fully updated studio apartment with its own kitchen and full bath, renovated just two years ago. The private setup—with the interior stairs blocked for privacy—has been rented to a long-term, reliable tenant who always pays on time. Keep it as a studio rental to offset your mortgage, or easily convert the space back into 2-bedrooms. The home also offers a fenced-in yard, a gated driveway with parking for two cars, and ample street parking for guests. As a resident, you’ll have access to the Civic League of Inverness, which includes a private park and boat ramp—membership is just $20/year, with ramp access for only $10/year. Yes, this home needs some updates and the seller wants to sell AS-IS, but it’s your chance to design the perfect waterfront lifestyle exactly how you want it—live, rent, boat, and build equity all in one place.

    Zillow last checked:

    Listing updated:

    Listed by:

    Brian Furr 410-952-7218,

    EXP Realty, LLC

    Bought with:

    Mary Anne Davis, 660616

    ExecuHome Realty

    Source: Bright MLS,MLS#: MDBC2129750MLS Logo

    Facts & features

    Interior

    Bedrooms & bathrooms
    • Bedrooms: 2
    • Bathrooms: 3
    • Full bathrooms: 2
    • 1/2 bathrooms: 1
    • Main level bathrooms: 1
    • Main level bedrooms: 1
    Basement
    • Area: 720
    Heating
    • Central, Natural Gas
    Cooling
    • Central Air, Electric
    Appliances
    • Included: Gas Water Heater
    Features
    • Basement: Unfinished
    • Has fireplace: No
    Interior area
    • Total structure area: 2,048
    • Total interior livable area: 1,328 sqft
    • Finished area above ground: 1,328
    • Finished area below ground: 0

    Property

    Parking
    • Parking features: Driveway
    • Has uncovered spaces: Yes
    Accessibility
    • Accessibility features: None
    Features
    • Levels: Two
    • Stories: 2
    • Pool features: None
    • Waterfront features: River
    • Frontage length: Water Frontage Ft: 47
    Lot
    • Size: 4,800 sqft
    • Dimensions: 1.00 x
    Details
    • Additional structures: Above Grade, Below Grade
    • Parcel number: 04121216035080
    • Zoning: R
    • Special conditions: Probate Listing

    Construction

    Type & style
    • Home type: SingleFamily
    • Architectural style: Cape Cod
    • Property subtype: Single Family Residence
    Materials
    • Other
    • Foundation: Block
    Condition
    • New construction: No
    • Year built: 1942

    Utilities & green energy

    • Sewer: Public Sewer
    • Water: Public

    Community & neighborhood

    Location
    • Region: Baltimore
    • Subdivision: Inverness

    Other

    Other facts
    • Listing agreement: Exclusive Right To Sell
    • Ownership: Fee Simple

    Price history

    DateEventPrice
    8/22/2025Sold$280,000-6.5%$211/sqft
    Source: Bright MLS #MDBC2129750 Report a problem
    7/29/2025Contingent$299,500$226/sqft
    Source: Bright MLS #MDBC2129750 Report a problem
    7/9/2025Price change$299,500-6.4%$226/sqft
    Source: Bright MLS #MDBC2129750 Report a problem
    7/3/2025Price change$320,000-1.5%$241/sqft
    Source: Bright MLS #MDBC2129750 Report a problem
    6/23/2025Price change$325,000-7.1%$245/sqft
    Source: Bright MLS #MDBC2129750 Report a problem
    6/6/2025Listed for sale$349,900$263/sqft
    Source: Bright MLS #MDBC2129750 Report a problem

    Public tax history

    YearProperty taxesTax assessment
    2025$3,261 +20.9%$245,333 +10.2%
    2024$2,698 +11.4%$222,567 +11.4%
    2023$2,422 +1%$199,800
    2022$2,398 +1%$199,800 +2%
    2021$2,375 +1%$195,933 +1%
    2020$2,351 +3.5%$194,000
    2019$2,271 +3.7%$194,000 +7.3%
    2018$2,191 +3.8%$180,800 +3.8%
    2017$2,111 $174,200
    2016-- $174,200
    2015-- $174,200 -25.3%
    2014-- $233,300
    2013-- $233,300
    2012-- $233,300 -27.3%
    2011-- $321,100 +1.4%
    2010-- $316,550 +1.5%
    2009-- $311,940 +1.5%
    2008-- $307,330 +21.4%
    2007-- $253,230 +27.2%
    2006-- $199,130 +37.3%
    2005-- $145,030 +5.7%
    2004-- $137,152 +6.1%
    2003-- $129,276 +6.5%
    2002-- $121,400 +2%
    2001-- $119,066

    Find assessor info on the county website

    Neighborhood: 21222

    Nearby schools

    GreatSchools rating
    Schools provided by the listing agent
    • Elementary: Sandy Plains
    • Middle: General John Stricker
    • High: Patapsco High & Center For Arts
    • District: Baltimore County Public Schools

    Source: Bright MLS. This data may not be complete. We recommend contacting the local school district to confirm school assignments for this home.

    Get a cash offer in 3 minutes
    Find out how much your home could sell for in as little as 3 minutes with a no-obligation cash offer.
    Estimated market value
    $419,200
    Get a cash offer in 3 minutes
    Find out how much your home could sell for in as little as 3 minutes with a no-obligation cash offer.
    Estimated market value
    $419,200