Skip main navigation
Off market
  • $533,900

    533 Bistre Dr #1, Cary, NC 27519

    4beds
    2,350sqft
    Townhouse
    Built in ----
    -- sqft lot
    $533,900 Zestimate®
    $227/sqft
    $2,486 Estimated rent

    Home value

    $533,900

    $502,000 - $571,000

    $2,486/mo

    Zestimate® history
    Loading
    Loading...

    Owner options

    List your home for rent

    $2,486/mo

    Rent Zestimate®

    Find your next renter with Zillow Rental Manager. Plus, with online applications, you can quickly screen prospective tenants – for free.

    Learn more

    $2,486/mo

    Rent Zestimate®

    Refinance and save

    $3,207/mo

    Est. payment

    Refinancing to a lower rate could help reduce your monthly payments and save thousands over the life of the loan.

    See today's rates

    $3,207/mo

    Est. payment

    Explore your selling options

    Work with a Zillow partner agent

    Leverage their expertise and Zillow's premium Showcase listings to get your home seen by more buyers.

    Get started

    List with your own agent

    Get your home in front of millions of buyers by listing it on Zillow.

    Learn how to do it

    Sell it yourself

    Take full control of how buyers see your home on Zillow by listing For Sale by Owner (FSBO).

    List your home

    What's special

    Soaring ceilingsGourmet kitchenHigh-end floorsSpa-inspired ensuite bathPrivate balconyCenter islandGranite countertops

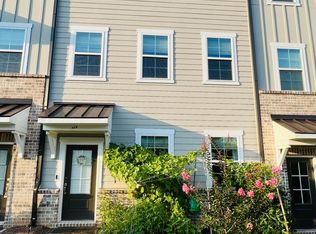
    Luxurious 4-Bed, 3.5-Bath Townhome with 2-Car Garage in Legacy at Carpenter Village Cary, NC! Amenities includes clubhouse, swimming pool, dog park Discover upscale living in the heart of Cary in this stunning 2,350 sq. ft. townhome located in the prestigious Legacy at Carpenter Village community. With thoughtful design, elegant upgrades, and an unbeatable location, this home offers the perfect blend of space, style, and convenience. Step into a bright and expansive living area featuring soaring ceilings, high-end floors, and oversized windows that fill the space with natural light. The gourmet kitchen is a chef's dream with granite countertops, stainless steel appliances, a center island, and custom cabinetry. The main-level primary suite offers privacy and luxury, complete with a spa-inspired ensuite bath, double vanities, a soaking tub, and a spacious walk-in closet. Upstairs, you'll find three more generously sized bedrooms, two full baths, and a versatile loft or bonus space. Enjoy the ease of a 2-car garage, private balcony, and additional storage space. Whether you're hosting guests or working from home, this layout offers flexibility for every lifestyle. Situated just minutes from RTP, top-rated schools, shopping, dining, and greenways Schedule an online showing at: Submit your application online at: Resident Benefits: **Get over $100 in monthly benefits for just $49.95 with our Resident Benefits Package! Enjoy valuable services with the flexibility to customize or opt-out Application Criteria: a) Gross household income of at least 3 times the rent b) A credit score of 650+ is preferred; we are happy to discuss your situation if your credit score is lower c) No evictions in the last 5 years d) A one-time pet fee of $300 per pet applies. An additional deposit may be required for multiple pets. No monthly pet fee e) One-time admin fee of $250 required to pay after signing the lease

    This property is not currently displayed as for sale or rent on Zillow. This may be different from what's on other websites or public sources.

    Zillow last checked:

    Listing updated:

    Source: Zillow Rentals

    Facts & features

    Interior

    Bedrooms & bathrooms
    • Bedrooms: 4
    • Bathrooms: 4
    • Full bathrooms: 3
    • 1/2 bathrooms: 1
    Cooling
    • Central Air
    Appliances
    • Included: Dishwasher, Dryer, Microwave, Range Oven, Refrigerator, Washer
    • Laundry: In Unit
    Features
    • Range/Oven, Storage, Walk In Closet, Walk-In Closet(s)
    • Flooring: Carpet
    Interior area
    • Total interior livable area: 2,350 sqft

    Property

    Parking
    • Parking features: Garage
    • Has garage: Yes
    • Details: Contact manager
    Features
    • Exterior features: Range/Oven, Walk In Closet

    Construction

    Type & style
    • Home type: Townhouse
    • Property subtype: Townhouse

    Community & HOA

    Community
    • Deposit fee: $2,400
    Location
    • Region: Cary

    Financial & listing details

    • Price per square foot: $227/sqft
    • Date on market: 4/7/2026
    • Date available: 06/15/2026
    • Lease term: Contact For Details

    Price history

    DateEventPrice
    4/29/2026Listing removed$2,400$1/sqft
    Source: Zillow Rentals Report a problem
    4/7/2026Listed for rent$2,400-1.8%$1/sqft
    Source: Zillow Rentals Report a problem
    5/13/2025Listing removed$2,445$1/sqft
    Source: Zillow Rentals Report a problem
    4/15/2025Listed for rent$2,445$1/sqft
    Source: Zillow Rentals Report a problem

    Public tax history

    Tax history is unavailable.

    Neighborhood: 27519

    Nearby schools

    GreatSchools rating
    Get a cash offer in 3 minutes
    Find out how much your home could sell for in as little as 3 minutes with a no-obligation cash offer.
    Estimated market value
    $533,900
    Get a cash offer in 3 minutes
    Find out how much your home could sell for in as little as 3 minutes with a no-obligation cash offer.
    Estimated market value
    $533,900