DO NOT MISS OUT on this COMPLETELY RENOVATED -3000sqft+ - MOVE IN READY Single Family Home in POITRAS ESTETES, part of the LEGACY PARK Development. Built by Maronda Homes in 2006, this home is essentially BRAND NEW from the bottom up. The Seller started with a NEW ROOF and FRESH EXTERIOR PAINT then moved inside to completely transform the asthetics of the home. They installed a NEW A/C system and got to work REPLACING ALL OF THE FLOORING throughout, a FRESH COAT OF PAINT was added and that set up all of the NEW FIXTURES and FINISHES. BEAUTIFUL WHITE KITCHEN CABINETS with STONE COUNTERS and a full set of STAINLESS APPLIANCES finished off the 1st floor. A TREMENDOUS SHOWER and WHIRLPOOL BATH were installed in the Primary Bathroom along with a NEW VANITY and MIRROR. Bedroom 2 has an EN SUITE BATHROOM perfect for Multi Generational Families or to use as a Guest Suite. Bedroom 3 & 4 share another Full Bathroom on the 2nd Floor. At the top of the stairs there is a SPACIOUS LOFT that would make great office space or media room for family gatherings and movie night. The backyard is FULLY FENCED with Durable Bright White Vinyl. There is a green space/common area behind the home thats big enough to throw a football or frisbee and get outside to enjoy the Florida Weather. The Community also features a park and playground for the little ones. Short Term Rental is allowed if you choose to make it a Vacation Home, the Disney World Complex is a short and quick trip away. Easy Access to I-4, the 429 Toll Road, and the HWY 192 corridor where you have a selection of restaurants and entertainment. Be sure to schedule a tour of this spacious home before its too late!
Sold for $470,000
$470,000
533 BLAKE AVENUE, DAVENPORT, FL 33897
4beds
3,014sqft
Single Family Residence
Built in 2006
5,201 Square Feet Lot
$398,800 Zestimate®
$156/sqft
$3,035 Estimated rent
Home value
$398,800
$375,000 - $423,000
$3,035/mo
Zestimate® history
Owner options
List your home for rent
$3,035/mo
Rent Zestimate®
Find your next renter with Zillow Rental Manager. Plus, with online applications, you can quickly screen prospective tenants – for free.
$3,035/mo
Rent Zestimate®
Refinance and save
$3,204/mo
Est. payment
Refinancing to a lower rate could help reduce your monthly payments and save thousands over the life of the loan.
$3,204/mo
Est. payment
Explore your selling options
Work with a Zillow partner agent
Leverage their expertise and Zillow's premium Showcase listings to get your home seen by more buyers.
Get startedList with your own agent
Get your home in front of millions of buyers by listing it on Zillow.
Learn how to do itSell it yourself
Take full control of how buyers see your home on Zillow by listing For Sale by Owner (FSBO).
List your homeWhat's special
Zillow last checked:
Listing updated:
Listed by:
Chris Creegan 407-509-2159,
CREEGAN GROUP 407-622-1111,
Christopher Colagiacomo 407-402-0263,
CREEGAN GROUP
Bought with:
Joan Montoto
SUNSET COAST REALTY, LLC
Source: Stellar MLS,MLS#: O6201407 Originating MLS: Orlando Regional
Originating MLS: Orlando Regional
Facts & features
Interior
Bedrooms & bathrooms
- Bedrooms: 4
- Bathrooms: 4
- Full bathrooms: 3
- 1/2 bathrooms: 1
Rooms
- Room types: Family Room, Utility Room, Loft
Primary bedroom
- Features: Ceiling Fan(s), Walk-In Closet(s)
- Level: Second
- Dimensions: 21x18
Bedroom 2
- Features: Walk-In Closet(s)
- Level: Second
- Dimensions: 11x15
Bedroom 3
- Features: Built-in Closet
- Level: Second
- Dimensions: 10x14
Bedroom 4
- Features: Built-in Closet
- Level: Second
- Dimensions: 10x11
Primary bathroom
- Features: Bath With Whirlpool, Tub with Separate Shower Stall, Water Closet/Priv Toilet
- Level: Second
- Dimensions: 13x14
Bathroom 2
- Level: Second
- Dimensions: 5x8
Bathroom 3
- Level: Second
- Dimensions: 5x8
Family room
- Level: First
- Dimensions: 18x21
Kitchen
- Features: Kitchen Island, Stone Counters, Pantry
- Level: First
- Dimensions: 14x21
Living room
- Level: First
- Dimensions: 17x21
Loft
- Level: Second
- Dimensions: 14x14
Heating
- Central, Electric
Cooling
- Central Air
Appliances
- Included: Dishwasher, Disposal, Electric Water Heater, Microwave, Range, Refrigerator
- Laundry: Inside, Laundry Closet
Features
- Ceiling Fan(s), Eating Space In Kitchen, Kitchen/Family Room Combo, Open Floorplan, PrimaryBedroom Upstairs, Stone Counters, In-Law Floorplan
- Flooring: Laminate, Tile
- Doors: Sliding Doors
- Has fireplace: No
Interior area
- Total structure area: 3,542
- Total interior livable area: 3,014 sqft
Property
Parking
- Total spaces: 2
- Parking features: Driveway
- Attached garage spaces: 2
- Has uncovered spaces: Yes
- Details: Garage Dimensions: 18X20
Features
- Levels: Two
- Stories: 2
- Patio & porch: Front Porch, Patio
- Exterior features: Private Mailbox, Sidewalk
- Fencing: Fenced,Vinyl
Lot
- Size: 5,201 Square Feet
- Dimensions: 52 x 100
- Features: In County, Landscaped, Level, Sidewalk
- Residential vegetation: Oak Trees, Trees/Landscaped
Details
- Parcel number: 262511486254001420
- Special conditions: None
Construction
Type & style
- Home type: SingleFamily
- Architectural style: Contemporary
- Property subtype: Single Family Residence
Materials
- Block, Stucco, Wood Frame
- Foundation: Slab
- Roof: Shingle
Condition
- New construction: No
- Year built: 2006
Utilities & green energy
- Sewer: Public Sewer
- Water: Public
- Utilities for property: Electricity Connected
Community & HOA
Community
- Features: Park, Playground, Sidewalks
- Pet fee: $0 monthly
- Subdivision: POITRAS ESTATES
HOA
- Has HOA: Yes
- Amenities included: Park, Playground
- HOA fee: $60 monthly
- HOA name: Sherry Berot
- HOA phone: 407-333-7787
Location
- Region: Davenport
Financial & listing details
- Price per square foot: $156/sqft
- Tax assessed value: $354,890
- Annual tax amount: $4,719
- Date on market: 5/6/2024
- Cumulative days on market: 150 days
- Listing terms: Cash,Conventional,FHA,VA Loan
- Ownership: Fee Simple
- Total actual rent: 0
- Electric utility on property: Yes
- Road surface type: Paved, Asphalt
Price history
| Date | Event | Price |
|---|---|---|
| 11/18/2024 | Sold | $470,000-1.1%$156/sqft |
Source:  Stellar MLS #O6201407 Report a problem Stellar MLS #O6201407 Report a problem | ||
| 6/19/2024 | Pending sale | $475,000$158/sqft |
Source: Stellar MLS #O6201407 Report a problem | ||
| 5/28/2024 | Listed for sale | $475,000$158/sqft |
Source: Stellar MLS #O6201407 Report a problem | ||
| 5/23/2024 | Pending sale | $475,000$158/sqft |
Source: Stellar MLS #O6201407 Report a problem | ||
| 5/6/2024 | Listed for sale | $475,000-2.2%$158/sqft |
Source: Stellar MLS #O6201407 Report a problem | ||
| 4/13/2024 | Listing removed | -- |
Source: Stellar MLS #O6165202 Report a problem | ||
| 3/8/2024 | Price change | $485,500-0.8%$161/sqft |
Source: Stellar MLS #O6165202 Report a problem | ||
| 2/28/2024 | Price change | $489,500-2%$162/sqft |
Source: Stellar MLS #O6165202 Report a problem | ||
| 1/26/2024 | Price change | $499,500-4.9%$166/sqft |
Source: Stellar MLS #O6165202 Report a problem | ||
| 12/22/2023 | Listed for sale | $524,999+66.6%$174/sqft |
Source: Stellar MLS #O6165202 Report a problem | ||
| 1/24/2023 | Sold | $315,100+13.4%$105/sqft |
Source: Public Record Report a problem | ||
| 9/9/2022 | Sold | $277,800-7.4%$92/sqft |
Source: Public Record Report a problem | ||
| 5/25/2006 | Sold | $299,900$100/sqft |
Source: Public Record Report a problem | ||
Public tax history
| Year | Property taxes | Tax assessment |
|---|---|---|
| 2025 | $1,783 -59% | $178,084 -47% |
| 2024 | $4,352 +2.5% | $336,255 +3.9% |
| 2023 | $4,245 +19.9% | $323,598 +27.2% |
| 2022 | $3,541 +10.5% | $254,448 +10% |
| 2021 | $3,205 +3.1% | $231,316 +4% |
| 2020 | $3,108 +5.5% | $222,402 +8.7% |
| 2019 | $2,946 -12% | $204,641 +3% |
| 2018 | $3,348 +2.2% | $198,753 +4.9% |
| 2017 | $3,277 +49% | $189,382 +35.1% |
| 2016 | $2,199 +8.9% | $140,159 +10% |
| 2015 | $2,019 -4.7% | $127,417 +10% |
| 2014 | $2,119 +22.2% | $115,834 +10% |
| 2013 | $1,734 +17.8% | $105,304 +10% |
| 2012 | $1,473 -6.1% | $95,731 -5% |
| 2011 | $1,568 -7.4% | $100,752 -6.7% |
| 2010 | $1,693 -29.2% | $108,006 -24.6% |
| 2009 | $2,391 -38.7% | $143,319 -42.9% |
| 2008 | $3,898 | $251,182 |
| 2007 | -- | -- |
| 2006 | $462 | -- |
| 2005 | -- | -- |
Find assessor info on the county website
Neighborhood: 33897
Nearby homes
- $285,4003 bd2 ba1.6k sqft543 Blake Ave, Davenport, FL 33897Off Market

- $344,0004 bd2 ba2.2k sqft523 Blake Ave, Davenport, FL 33897Off Market
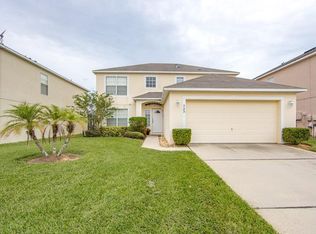
- $417,7004 bd3 ba3k sqft513 Blake Ave, Davenport, FL 33897Off Market

- $291,7004 bd2 ba1.8k sqft605 Blake Ave, Davenport, FL 33897Off Market
- $---- bd-- ba-- sqftSamuel St, Davenport, FL 33897Off Market
- $357,6004 bd3 ba3k sqft532 Blake Ave, Davenport, FL 33897Off Market
- $292,7003 bd2 ba1.6k sqft722 Samuel St, Davenport, FL 33897Off Market
- $303,9004 bd2 ba1.8k sqft522 Blake Ave, Davenport, FL 33897Off Market
Nearby schools
GreatSchools rating
- 4/10Citrus Ridge: A Civics AcademyGrades: PK-8Distance: 1.3 mi
- 3/10Davenport High SchoolGrades: 9-12Distance: 8.5 mi
Get a cash offer in 3 minutes
Find out how much your home could sell for in as little as 3 minutes with a no-obligation cash offer.
Estimated market value
$398,800
Get a cash offer in 3 minutes
Find out how much your home could sell for in as little as 3 minutes with a no-obligation cash offer.
Estimated market value
$398,800
- Florida
- Polk County
- Davenport
- 33897
- 533 BLAKE AVENUE
Nearby cities
Nearby neighborhoods
Nearby zip codes
Other Davenport Topics
