With 4 bedrooms, 3.5 baths, and private lake & beach rights to Wooster Lake, this 2-story townhouse delivers what buyers are chasing right now: space, flexibility, & comfort that feels earned. The 2-story living room fills with natural light & connects easily to the dining area & kitchen, where glass sliders open to a private deck. Upstairs, the primary suite offers a walk-in closet, dual sinks, & a soaking tub & shower. Two more bedrooms, another full bath, & a laundry room keep life organized. The walkout basement is a game-changer, featuring a family room with a fireplace, a fourth bedroom, a full bath, & direct patio access. Close to the Chain O' Lakes, shopping, & the Metra, this home hits every point smart buyers care about. If you've been waiting for the right opportunity, this is the one worth acting on today!
Closed
$285,000
533 Blue Springs Dr, Fox Lake, IL 60020
4beds
1,773sqft
Townhouse, Condominium, Single Family Residence
Built in 2006
-- sqft lot
$296,100 Zestimate®
$161/sqft
$3,500 Estimated rent
Home value
$296,100
$266,000 - $329,000
$3,500/mo
Zestimate® history
Owner options
List your home for rent
$3,500/mo
Rent Zestimate®
Find your next renter with Zillow Rental Manager. Plus, with online applications, you can quickly screen prospective tenants – for free.
$3,500/mo
Rent Zestimate®
Refinance and save
$2,077/mo
Est. payment
Refinancing to a lower rate could help reduce your monthly payments and save thousands over the life of the loan.
$2,077/mo
Est. payment
Explore your selling options
Work with a Zillow partner agent
Leverage their expertise and Zillow's premium Showcase listings to get your home seen by more buyers.
Get startedList with your own agent
Get your home in front of millions of buyers by listing it on Zillow.
Learn how to do itSell it yourself
Take full control of how buyers see your home on Zillow by listing For Sale by Owner (FSBO).
List your homeWhat's special
Primary suitePrivate deckDirect patio accessNatural lightWalk-in closetSoaking tub and showerDual sinks
Zillow last checked:
Listing updated:
Listed by:
Jim Starwalt, ABR,CRS,CSC,GRI 847-548-2625,
Better Homes and Garden Real Estate Star Homes
Bought with:
Erica Nelson
Century 21 Circle
Source: MRED as distributed by MLS GRID,MLS#: 12507323
Facts & features
Interior
Bedrooms & bathrooms
- Bedrooms: 4
- Bathrooms: 4
- Full bathrooms: 3
- 1/2 bathrooms: 1
Rooms
- Room types: Foyer
Primary bedroom
- Features: Flooring (Carpet), Bathroom (Full, Double Sink, Tub & Separate Shwr)
- Level: Second
- Area: 165 Square Feet
- Dimensions: 15X11
Bedroom 2
- Features: Flooring (Carpet)
- Level: Second
- Area: 140 Square Feet
- Dimensions: 14X10
Bedroom 3
- Features: Flooring (Carpet)
- Level: Second
- Area: 110 Square Feet
- Dimensions: 11X10
Bedroom 4
- Features: Flooring (Vinyl)
- Level: Basement
- Area: 110 Square Feet
- Dimensions: 10X11
Dining room
- Features: Flooring (Vinyl)
- Level: Main
- Area: 84 Square Feet
- Dimensions: 12X7
Family room
- Features: Flooring (Vinyl)
- Level: Basement
- Area: 377 Square Feet
- Dimensions: 13X29
Foyer
- Features: Flooring (Ceramic Tile)
- Level: Main
- Area: 70 Square Feet
- Dimensions: 10X7
Kitchen
- Features: Kitchen (Eating Area-Table Space, Pantry-Closet), Flooring (Ceramic Tile)
- Level: Main
- Area: 153 Square Feet
- Dimensions: 17X9
Laundry
- Level: Second
- Area: 49 Square Feet
- Dimensions: 7X7
Living room
- Features: Flooring (Vinyl)
- Level: Main
- Area: 156 Square Feet
- Dimensions: 13X12
Heating
- Natural Gas, Forced Air
Cooling
- Central Air
Appliances
- Included: Range, Microwave, Dishwasher, Refrigerator, Washer, Dryer, Disposal, Stainless Steel Appliance(s), Water Softener Owned, Gas Water Heater
- Laundry: Upper Level, Washer Hookup, In Unit
Features
- Walk-In Closet(s), Open Floorplan, Pantry
- Flooring: Carpet
- Doors: French Doors, Sliding Glass Door(s)
- Windows: Screens, Window Treatments
- Basement: Finished,Rec/Family Area,Sleeping Area,Full,Walk-Out Access
- Number of fireplaces: 1
- Fireplace features: Attached Fireplace Doors/Screen, Gas Log, Family Room
Interior area
- Total structure area: 0
- Total interior livable area: 1,773 sqft
Property
Parking
- Total spaces: 2
- Parking features: Asphalt, Garage Door Opener, Yes, Garage Owned, Attached, Garage
- Attached garage spaces: 2
- Has uncovered spaces: Yes
Accessibility
- Accessibility features: No Disability Access
Features
- Patio & porch: Deck, Patio
Lot
- Features: Common Grounds, Landscaped
Details
- Parcel number: 05231180510000
- Special conditions: None
- Other equipment: Water-Softener Owned, Ceiling Fan(s)
Construction
Type & style
- Home type: Townhouse
- Property subtype: Townhouse, Condominium, Single Family Residence
Materials
- Vinyl Siding, Brick
- Roof: Asphalt
Condition
- New construction: No
- Year built: 2006
Utilities & green energy
- Sewer: Public Sewer
- Water: Public
Community & HOA
Community
- Security: Carbon Monoxide Detector(s)
- Subdivision: Cambridge At Holiday Park
HOA
- Has HOA: Yes
- Amenities included: Park
- Services included: Insurance, Exterior Maintenance, Lawn Care, Snow Removal, Lake Rights
- HOA fee: $255 monthly
Location
- Region: Fox Lake
Financial & listing details
- Price per square foot: $161/sqft
- Annual tax amount: $5,930
- Date on market: 11/3/2025
- Listing terms: Conventional
- Ownership: Condo
Price history
| Date | Event | Price |
|---|---|---|
| 12/29/2025 | Sold | $285,000-3.4%$161/sqft |
Source:  MRED as distributed by MLS GRID #12507323 Report a problem MRED as distributed by MLS GRID #12507323 Report a problem | ||
| 11/24/2025 | Contingent | $295,000$166/sqft |
Source: MRED as distributed by MLS GRID #12507323 Report a problem | ||
| 11/3/2025 | Listed for sale | $295,000+31.1%$166/sqft |
Source: MRED as distributed by MLS GRID #12507323 Report a problem | ||
| 2/9/2024 | Listing removed | -- |
Source: Zillow Rentals Report a problem | ||
| 1/24/2024 | Price change | $2,500-5.7%$1/sqft |
Source: Zillow Rentals Report a problem | ||
| 1/19/2024 | Listed for rent | $2,650$1/sqft |
Source: Zillow Rentals Report a problem | ||
| 1/25/2023 | Sold | $225,000+32.4%$127/sqft |
Source: @Properties sold #11685012_60020_582 Report a problem | ||
| 6/17/2010 | Listing removed | $169,900$96/sqft |
Source: iseemedia #07482231 Report a problem | ||
| 3/31/2010 | Listed for sale | $169,900$96/sqft |
Source: iseemedia #07482231 Report a problem | ||
Public tax history
Tax history is unavailable.
Neighborhood: 60020
Nearby homes
- $273,4002 bd3 ba1.3k sqft541 Blue Springs Dr, Fox Lake, IL 60020Off Market
- $228,5102 bd3 ba1.5k sqft461 Blue Springs Dr, Fox Lake, IL 60020Sold
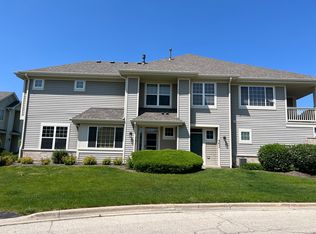
- $241,000-- bd2 ba759 sqft583 Blue Springs Dr, Fox Lake, IL 60020Sold
- $243,600-- bd2 ba1.3k sqft463 Blue Springs Dr, Fox Lake, IL 60020Off Market
- $271,8003 bd3 ba1.5k sqft593 Blue Springs Dr, Fox Lake, IL 60020Off Market
- $290,2003 bd3 ba1.7k sqft471 Blue Springs Dr, Fox Lake, IL 60020Off Market
- $210,7002 bd2 ba991 sqft453 Blue Springs Dr, Fox Lake, IL 60020Off Market
- $264,400-- bd2 ba1.5k sqft455 Blue Springs Dr, Fox Lake, IL 60020Off Market
- $268,100-- bd2 ba1.5k sqft473 Blue Springs Dr, Fox Lake, IL 60020Off Market
Nearby schools
GreatSchools rating
- NABig Hollow Primary SchoolGrades: PK-1Distance: 1.4 mi
- 7/10Big Hollow Middle SchoolGrades: 5-8Distance: 1.5 mi
- 3/10Grant Community High SchoolGrades: 9-12Distance: 1.8 mi
Schools provided by the listing agent
- Elementary: Big Hollow Elementary School
- Middle: Big Hollow Middle School
- High: Grant Community High School
- District: 38
Source: MRED as distributed by MLS GRID. This data may not be complete. We recommend contacting the local school district to confirm school assignments for this home.
Get a cash offer in 3 minutes
Find out how much your home could sell for in as little as 3 minutes with a no-obligation cash offer.
Estimated market value
$296,100
Get a cash offer in 3 minutes
Find out how much your home could sell for in as little as 3 minutes with a no-obligation cash offer.
Estimated market value
$296,100
- Illinois
- Lake County
- Fox Lake
- 60020
- 533 Blue Springs Dr
Nearby cities
Nearby zip codes
Other Fox Lake Topics
