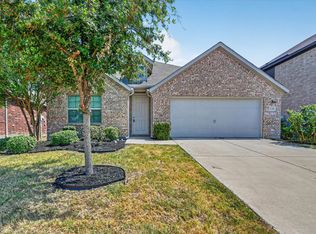
Beautifully updated home featuring extensive improvements throughout! Major updates include roof and HVAC system, both replaced in 2024, providing added peace of mind for years to come. The home has been thoughtfully refreshed with upgraded 20-mil LVP flooring, upgraded carpet, and beautifully updated kitchen and bathrooms. Numerous additional improvements include appliances, sinks, toilets, bathtubs and surrounds, fixtures, light fixtures, added can lighting, window shades, door knobs, and door hinges. The chimney pipe and chimney cap also recently replaced, adding an important finishing touch to the home's exterior and safety features. Convenient access to Dallas, shopping, and dining with a welcoming hometown atmosphere. Don't miss out on this move in ready home with modern updates! All information is approximate, buyer and buyers agent to verify.
For sale
$249,500
533 Bowie St, Forney, TX 75126
3beds
1,290sqft
Single Family Residence
Built in 1995
8,363 Square Feet Lot
$-- Zestimate®
$193/sqft
$-- HOA
What's special
Upgraded carpetWindow shadesBeautifully updated kitchenAdded can lighting
- 2 days
- 131
- 21
Zillow last checked:
Listing updated:
Listed by:
Kathy Hobbs 0417256 903-356-4700,
Exit Realty Pinnacle Group 903-356-4700
Source: NTREIS,MLS#: 21377875
Facts & features
Interior
Bedrooms & bathrooms
- Bedrooms: 3
- Bathrooms: 2
- Full bathrooms: 2
Primary bedroom
- Level: First
- Dimensions: 15 x 10
Bedroom
- Level: First
- Dimensions: 10 x 10
Bedroom
- Level: First
- Dimensions: 10 x 10
Great room
- Level: First
- Dimensions: 27 x 15
Living room
- Level: First
- Dimensions: 9 x 10
Heating
- Central, Electric
Cooling
- Central Air, Ceiling Fan(s), Electric
Appliances
- Included: Dishwasher, Electric Cooktop
Features
- Decorative/Designer Lighting Fixtures
- Has basement: No
- Number of fireplaces: 1
- Fireplace features: Masonry
Interior area
- Total interior livable area: 1,290 sqft
Video & virtual tour
Property
Parking
- Total spaces: 2
- Parking features: Garage
- Attached garage spaces: 2
Features
- Levels: One
- Stories: 1
- Pool features: None
Lot
- Size: 8,363 Square Feet
- Features: Interior Lot
Details
- Parcel number: 25414
Construction
Type & style
- Home type: SingleFamily
- Architectural style: Traditional,Detached
- Property subtype: Single Family Residence
Materials
- Brick
- Foundation: Slab
Condition
- Year built: 1995
Utilities & green energy
- Sewer: Public Sewer
- Water: Public
- Utilities for property: Sewer Available, Water Available
Community & HOA
Community
- Subdivision: Heritage Hill 4
HOA
- Has HOA: No
Location
- Region: Forney
Financial & listing details
- Price per square foot: $193/sqft
- Tax assessed value: $200,000
- Annual tax amount: $4,794
- Date on market: 9/6/2026
- Cumulative days on market: 110 days
Estimated market value
Not available
Estimated sales range
Not available
$1,781/mo
Price history
| Date | Event | Price |
|---|---|---|
| 9/6/2026 | Listed for sale | $249,500+38.6%$193/sqft |
Source: NTREIS #21377875 Report a problem | ||
| 10/5/2023 | Sold | -- |
Source: NTREIS #20445015 Report a problem | ||
| 10/2/2023 | Pending sale | $180,000$140/sqft |
Source: NTREIS #20445015 Report a problem | ||
Public tax history
| Year | Property taxes | Tax assessment |
|---|---|---|
| 2025 | $4,204 +20.9% | $198,000 +20% |
| 2024 | $3,477 +7% | $165,000 -24.9% |
| 2023 | $3,251 -15.8% | $219,615 +10% |
| 2022 | $3,861 -0.8% | $199,650 +10% |
| 2021 | $3,894 +6.8% | $181,500 +10% |
| 2020 | $3,647 | $165,000 +9% |
| 2019 | -- | $151,388 +10% |
| 2018 | $3,055 | $137,625 -5.9% |
| 2017 | $3,055 +10% | $146,180 +24.2% |
| 2016 | $2,777 +6.2% | $117,730 +13.9% |
| 2015 | $2,614 | $103,400 +3.2% |
| 2014 | $2,614 | $100,190 -0.1% |
| 2013 | -- | $100,300 -1.8% |
| 2012 | -- | $102,130 -1.9% |
| 2011 | -- | $104,060 -0.9% |
| 2010 | -- | $105,030 |
| 2009 | -- | $105,030 -0.9% |
| 2008 | -- | $105,990 -5.2% |
| 2007 | -- | $111,810 +1.1% |
| 2006 | -- | $110,580 +2.2% |
| 2005 | -- | $108,160 +3.5% |
| 2004 | -- | $104,530 |
Find assessor info on the county website
Monthly payment
Est. payment
Payment breakdown
Explore the cost of this home by adjusting the details. Changes won't be saved.Climate risks
Neighborhood: Heritage Hills
Nearby schools
Schools provided by the listing agent
- Elementary: Blackburn,Forney
- Middle: Brown
- High: Forney
- District: Forney ISD
Source: NTREIS. This data may not be complete. We recommend contacting the local school district to confirm school assignments for this home.
Similar homes
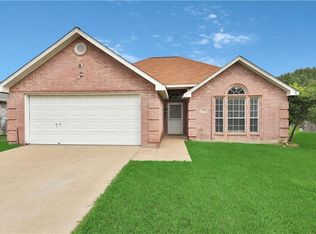
- $272,5004 bd2 ba1.8k sqft702 Redbud Dr, Forney, TX 75126For Sale
 MLS ID #21221808, Bea Flores. NTREIS
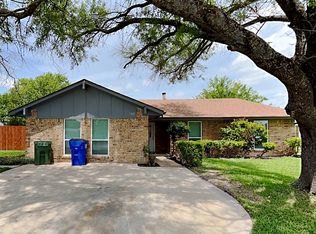
 - $250,0003 bd2 ba1.4k sqft2513 Real Quiet Dr, Forney, TX 75126For Sale
 MLS ID #21166110, Anny Ortiz. NTREIS
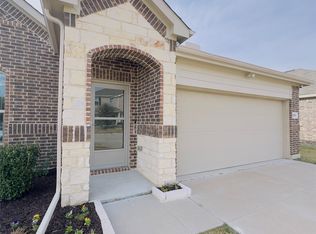
 - $250,0003 bd2 ba1.5k sqft1204 Delmita Dr, Forney, TX 75126For Sale
 MLS ID #21259213, Kevin Beattie. NTREIS
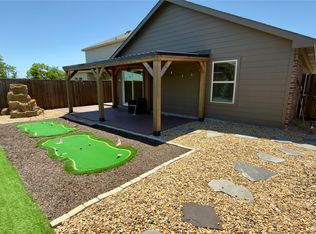
 - $259,9003 bd2 ba1.7k sqft2136 Erika Ln, Forney, TX 75126For Sale
 MLS ID #21367839, Sigal Davidow. NTREIS
