Charming, move-in ready bungalow featuring an inviting front porch. This spacious home is ideal for a small family, boasting an open floor plan with recent renovations. It showcases a stunning wood ceiling, a custom epoxy walnut island, and a pantry to meet all your storage needs. The bedroom includes a walk-in closet, and the bathroom offers a tiled walk-in shower. Upgrades include a new roof, siding, windows, quartz countertops, and fresh paint. Enjoy the large back deck for family barbecues and a fenced yard for pets, complete with a shed and a chicken coop.
Sold
Price Unknown
533 Bungalow Ave, Richmond, KS 66080
2beds
768sqft
Single Family Residence
Built in 1925
6,850 Square Feet Lot
$138,100 Zestimate®
$--/sqft
$1,129 Estimated rent
Home value
$138,100
Estimated sales range
Not available
$1,129/mo
Zestimate® history
Owner options
List your home for rent
$1,129/mo
Rent Zestimate®
Find your next renter with Zillow Rental Manager. Plus, with online applications, you can quickly screen prospective tenants – for free.
$1,129/mo
Rent Zestimate®
Refinance and save
Refinancing to a lower rate could help reduce your monthly payments and save thousands over the life of the loan.
Explore your selling options
Work with a Zillow partner agent
Leverage their expertise and Zillow's premium Showcase listings to get your home seen by more buyers.
Get startedList with your own agent
Get your home in front of millions of buyers by listing it on Zillow.
Learn how to do itSell it yourself
Take full control of how buyers see your home on Zillow by listing For Sale by Owner (FSBO).
List your homeWhat's special
Chicken coopFresh paintQuartz countertopsFenced yardStunning wood ceilingLarge back deckCustom epoxy walnut island
Zillow last checked:
Listing updated:
Listed by:
Crystal Metcalfe 913-579-5288,
United Real Estate Kansas City,
Jayda White 913-548-6570,
United Real Estate Kansas City
Bought with:
Craig Martin, 00245601
Crown Realty
Source: Heartland MLS as distributed by MLS GRID,MLS#: 2511453
Facts & features
Interior
Bedrooms & bathrooms
- Bedrooms: 2
- Bathrooms: 1
- Full bathrooms: 1
Primary bedroom
- Features: Carpet, Ceiling Fan(s)
- Level: First
- Area: 110 Square Feet
- Dimensions: 11 x 10
Bedroom 2
- Features: Carpet
- Level: First
- Area: 99 Square Feet
- Dimensions: 11 x 9
Bathroom 1
- Features: Built-in Features, Shower Only, Vinyl
- Level: First
- Area: 45 Square Feet
- Dimensions: 9 x 5
Dining room
- Features: Ceiling Fan(s), Laminate Counters
- Level: First
- Area: 88 Square Feet
- Dimensions: 11 x 8
Kitchen
- Features: Vinyl
- Level: First
- Area: 70 Square Feet
- Dimensions: 10 x 7
Living room
- Features: Built-in Features, Carpet, Ceiling Fan(s)
- Level: First
- Area: 165 Square Feet
- Dimensions: 15 x 11
Heating
- Natural Gas
Cooling
- Electric
Appliances
- Included: Dryer, Microwave, Refrigerator, Built-In Electric Oven, Washer
- Laundry: Off The Kitchen
Features
- Ceiling Fan(s), Kitchen Island, Painted Cabinets, Walk-In Closet(s)
- Flooring: Carpet, Laminate, Tile
- Basement: Crawl Space
- Has fireplace: No
Interior area
- Total structure area: 768
- Total interior livable area: 768 sqft
- Finished area above ground: 768
- Finished area below ground: 0
Property
Parking
- Parking features: Off Street
Features
- Patio & porch: Deck, Porch
- Fencing: Wood
Lot
- Size: 6,850 Square Feet
- Dimensions: 50' x 137'
- Features: City Lot
Details
- Additional structures: Shed(s)
- Parcel number: 2361301013002.000
- Special conditions: Owner Agent
Construction
Type & style
- Home type: SingleFamily
- Property subtype: Single Family Residence
Materials
- Board & Batten Siding, Vinyl Siding
- Roof: Composition
Condition
- Fixer
- Year built: 1925
Utilities & green energy
- Sewer: Public Sewer
- Water: Public
Community & HOA
Community
- Subdivision: Other
HOA
- Has HOA: No
Location
- Region: Richmond
Financial & listing details
- Tax assessed value: $72,800
- Annual tax amount: $1,233
- Date on market: 9/20/2024
- Listing terms: Cash,Conventional,USDA Loan,VA Loan
- Ownership: Private
Price history
| Date | Event | Price |
|---|---|---|
| 1/3/2025 | Sold | -- |
Source:  Heartland MLS as distributed by MLS GRID #2511453 Report a problem Heartland MLS as distributed by MLS GRID #2511453 Report a problem | ||
| 11/27/2024 | Pending sale | $130,000$169/sqft |
Source: Heartland MLS as distributed by MLS GRID #2511453 Report a problem | ||
| 9/21/2024 | Listed for sale | $130,000$169/sqft |
Source: Heartland MLS as distributed by MLS GRID #2511453 Report a problem | ||
| 8/6/2020 | Sold | -- |
Source: Heartland MLS as distributed by MLS GRID #2226052 Report a problem | ||
Public tax history
| Year | Property taxes | Tax assessment |
|---|---|---|
| 2024 | $1,260 +2.2% | $8,372 +8.4% |
| 2023 | $1,233 +10.5% | $7,725 +9.6% |
| 2022 | $1,116 | $7,049 +51.7% |
| 2021 | -- | $4,646 +1.8% |
| 2020 | -- | $4,565 +7.9% |
| 2019 | $728 +3.7% | $4,232 +4.8% |
| 2018 | $703 -0.9% | $4,037 -0.5% |
| 2017 | $709 +0.8% | $4,059 +0.8% |
| 2016 | $703 +8.7% | $4,025 +1.2% |
| 2015 | $647 | $3,979 +2.1% |
| 2014 | $647 | $3,898 -0.3% |
| 2013 | -- | $3,910 |
| 2012 | -- | -- |
| 2011 | -- | -- |
| 2009 | -- | $3,880 -27.2% |
| 2008 | -- | $5,330 |
Find assessor info on the county website
Neighborhood: 66080
Nearby homes
- $---- bd-- ba-- sqft533 E Bungalow St, Richmond, KS 66080Off Market
- $139,5002 bd1 ba672 sqft531 Bungalow Ave, Richmond, KS 66080Off Market
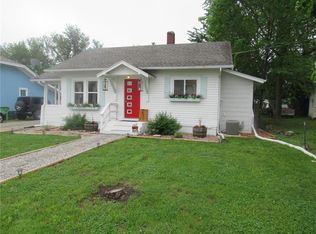
- $---- bd-- ba-- sqft531 E Bungalow St, Richmond, KS 66080Off Market
- $67,4002 bd1 ba850 sqft539 Bungalow Ave, Richmond, KS 66080Off Market
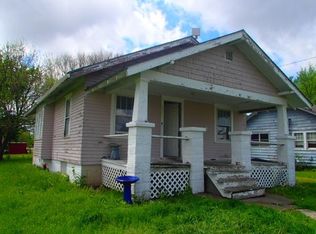
- $132,7002 bd1 ba-- sqft539 E Bungalow St, Richmond, KS 66080Off Market
- $10,920-- bd-- ba-- sqft535 E Bungalow St, Richmond, KS 66080Off Market
- $87,8002 bd1 ba878 sqft523 Bungalow Ave, Richmond, KS 66080Off Market
- $42,5903 bd1 ba1.1k sqft610 E Scott St, Richmond, KS 66080Off Market
Nearby schools
GreatSchools rating
- 7/10Central Heights Elementary SchoolGrades: PK-5Distance: 5.2 mi
- 6/10Central Heights High SchoolGrades: 6-12Distance: 5.2 mi
Schools provided by the listing agent
- Elementary: Central Heights
- Middle: Central Heights
- High: Central Heights
Source: Heartland MLS as distributed by MLS GRID. This data may not be complete. We recommend contacting the local school district to confirm school assignments for this home.
- Kansas
- Franklin County
- Richmond
- 66080
- 533 Bungalow Ave
Nearby cities
Nearby zip codes
Other Richmond Topics
