Skip main navigation
Off market
  • $259,700

    533 Burnaby Ct, Aiken, SC 29801

    3beds
    1,450sqft
    SingleFamily
    Built in 2019
    8,276 Square Feet Lot
    $259,700 Zestimate®
    $179/sqft
    $1,811 Estimated rent

    Home value

    $259,700

    $247,000 - $273,000

    $1,811/mo

    Zestimate® history
    Loading
    Loading...

    Owner options

    List your home for rent

    $1,811/mo

    Rent Zestimate®

    Find your next renter with Zillow Rental Manager. Plus, with online applications, you can quickly screen prospective tenants – for free.

    Learn more

    $1,811/mo

    Rent Zestimate®

    Refinance and save

    $1,495/mo

    Est. payment

    Refinancing to a lower rate could help reduce your monthly payments and save thousands over the life of the loan.

    See today's rates

    $1,495/mo

    Est. payment

    Explore your selling options

    Work with a Zillow partner agent

    Leverage their expertise and Zillow's premium Showcase listings to get your home seen by more buyers.

    Get started

    List with your own agent

    Get your home in front of millions of buyers by listing it on Zillow.

    Learn how to do it

    Sell it yourself

    Take full control of how buyers see your home on Zillow by listing For Sale by Owner (FSBO).

    List your home

    What's special

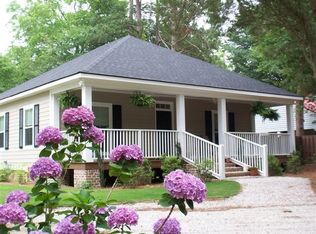
    The Pendleton plan by Essex homes features an open concept living area including family room with 10' ceiling, gorgeous kitchen with granite counter-tops, stainless Samsung appliances and breakfast room overlooking backyard. Large owner suite with walk-in closet and private bathroom. Two additional bedrooms with spacious closets. Essex homes feature luxury amenities and eBuilt technology, including but not limited to Low-E Pella windows, tankless hot water system, radiant barrier sheathing, 30 year architectural shingles, gutters on whole house, granite counter-tops in kitchen & bathrooms, smart programmable thermostat and door lock, 10 year structural warranty. Customization available if under contract within appropriate time frames. Model Home Open Sunday-Monday 1:00-6:00 Tuesday-Saturday 11:00-6:00 *Holidays may affect hours*BUILDER IS OFFERING $10,000 BUYER INCENTIVE ON MOVE-IN READY HOMES*OFFER MUST BE WRITTEN BY 8/31 CLOSE BY 9/30/19*

    This property is off market, which means it's not currently listed for sale or rent on Zillow. This may be different from what's available on other websites or public sources.

    Facts & features

    Interior

    Bedrooms & bathrooms
    • Bedrooms: 3
    • Bathrooms: 2
    • Full bathrooms: 2
    Heating
    • Forced air, Gas
    Cooling
    • Central
    Appliances
    • Included: Dishwasher, Microwave, Range / Oven
    Features
    • Smoke Alarm, Washer/Dryer Connection, Walk-in Closet(s), Cable Available, Air Conditioned
    • Flooring: Carpet, Linoleum / Vinyl
    • Attic: Pull Down Stairs
    Interior area
    • Total interior livable area: 1,450 sqft

    Property

    Parking
    • Parking features: Garage - Attached
    Features
    • Exterior features: Brick
    Lot
    • Size: 8,276 sqft
    Details
    • Parcel number: 0870027004

    Construction

    Type & style
    • Home type: SingleFamily
    Materials
    • Frame
    • Roof: Composition
    Condition
    • Year built: 2019

    Utilities & green energy

    • Sewer: Public Sewer

    Community & neighborhood

    Location
    • Region: Aiken

    Other

    Other facts
    • Style: Ranch/One Story
    • Water Heater: Gas
    • Heating System: Forced Warm Air-Gas
    • Air Conditioning: Central Electric
    • Dining/Kitchen: Eat-in
    • Lot Description: Level
    • Apx Acreage Range: 0.0-0.49
    • Exterior Features: Landscaped, Paved Drive, Patio, Sprinkler System
    • Interior Features: Smoke Alarm, Washer/Dryer Connection, Walk-in Closet(s), Cable Available, Air Conditioned
    • Foundation/Basement: Slab
    • Floors: Carpet, Vinyl
    • Attic: Pull Down Stairs
    • Garage: Attached 2 Car
    • Amenities: HO Association
    • Miscellaneous: Home Warranty Plan, New Construction
    • Appliances Included: Dishwasher, Range, Microwave, Disposal
    • Roof: Composition
    • Construction: Vinyl Siding
    • Water/Sewer: Public
    • Sewer: Public Sewer

    Price history

    DateEventPrice
    9/27/2019Sold$182,430$126/sqft
    Source: Aiken MLS #107028 Report a problem

    Public tax history

    YearProperty taxesTax assessment
    2025$798 $7,170
    2024$798 -0.2%$7,170
    2023$799 +2.5%$7,170
    2022$780 -0.2%$7,170
    2021$781 +1.9%$7,170 +0.7%
    2020$766 $7,120 +1447.8%
    2019-- $460

    Find assessor info on the county website

    Neighborhood: 29801

    Nearby schools

    GreatSchools rating
    Schools provided by the listing agent
    • Elementary: Graniteville Elementary
    • Middle: Leavelle McCampbell
    • High: Midland Valley

    Source: The MLS. This data may not be complete. We recommend contacting the local school district to confirm school assignments for this home.

    Get pre-qualified for a loan
    At Zillow Home Loans, we can pre-qualify you in as little as 5 minutes with no impact to your credit score.

    An equal housing lender. NMLS #10287.

    Sell for more on Zillow
    Get a Zillow Showcase℠ listing at no additional cost and you could sell for .
    $259,700
    2% more
    +$5,194
    With Zillow Showcase(estimated)
    $264,894