Skip main navigation
Sold for $209,000
  • $209,000

    533 Burnett St, Jamestown, TN 38556

    3beds
    1,311sqft
    Single Family Residence
    Built in 2025
    7,840 Square Feet Lot
    $211,800 Zestimate®
    $159/sqft
    $2,086 Estimated rent

    Home value

    $211,800

    Estimated sales range

    Not available

    $2,086/mo

    Zestimate® history
    Loading
    Loading...

    Owner options

    List your home for rent

    $2,086/mo

    Rent Zestimate®

    Find your next renter with Zillow Rental Manager. Plus, with online applications, you can quickly screen prospective tenants – for free.

    Learn more

    $2,086/mo

    Rent Zestimate®

    Refinance and save

    $1,263/mo

    Est. payment

    Refinancing to a lower rate could help reduce your monthly payments and save thousands over the life of the loan.

    See today's rates

    $1,263/mo

    Est. payment

    Explore your selling options

    Work with a Zillow partner agent

    Leverage their expertise and Zillow's premium Showcase listings to get your home seen by more buyers.

    Get started

    List with your own agent

    Get your home in front of millions of buyers by listing it on Zillow.

    Learn how to do it

    Sell it yourself

    Take full control of how buyers see your home on Zillow by listing For Sale by Owner (FSBO).

    List your home

    What's special

    Large islandCustom tile showersModern designCharming exterior shuttersLuxury finishesAbundance of natural lightVaulted ceilings
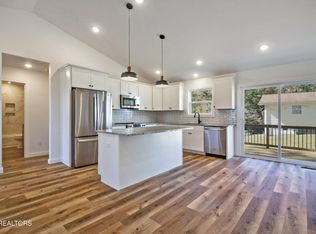
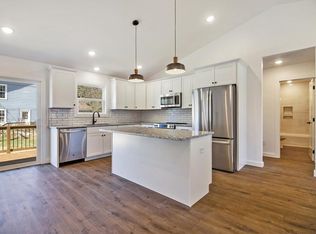
    Welcome to your dream home, perfectly situated in the vibrant heart of Jamestown, just steps away from local restaurants, boutique shopping, and a cozy craft coffee house. This stunning property features modern design and luxury finishes, making it a true standout. The kitchen is a chef's delight, boasting sleek stainless steel appliances, stone countertops, a slide-in range with a built-in microwave, and an included refrigerator. The large island, with pendant lighting and spacious drawer stacks, offers ample workspace, while a window over the sink brings in natural light. The open floor plan flows effortlessly, enhanced by vaulted ceilings and an abundance of natural light streaming through the large glass sliding doors. The custom tile showers and designer lighting throughout the home add a touch of elegance. Additional features include a convenient laundry room with a sink, charming exterior shutters, and energy-efficient LED lighting. This is a must see!

    Zillow last checked:

    Listing updated:

    Listed by:

    Wade Delk,

    Blackwater Realty, LLC

    Bought with:

    Kelly Pugh, 278534

    The Property Shoppe

    Source: UCMLS,MLS#: 235198MLS Logo

    Facts & features

    Interior

    Bedrooms & bathrooms
    • Bedrooms: 3
    • Bathrooms: 2
    • Full bathrooms: 2
    • Main level bedrooms: 3
    Primary bedroom
    • Level: Main
    • Area: 175
    • Dimensions: 14 x 12.5
    Bedroom 2
    • Level: Main
    • Area: 139.2
    • Dimensions: 12 x 11.6
    Bedroom 3
    • Level: Main
    • Area: 139.2
    • Dimensions: 12 x 11.6
    Kitchen
    • Level: Main
    • Area: 224.28
    • Dimensions: 17.8 x 12.6
    Living room
    • Level: Main
    • Area: 284.8
    • Dimensions: 17.8 x 16
    Heating
    • Electric, Central, Heat Pump
    Cooling
    • Central Air
    Appliances
    • Included: Dishwasher, Refrigerator, Electric Range, Microwave, Electric Water Heater
    • Laundry: Main Level
    Features
    • New Floor Covering, New Paint, Ceiling Fan(s), Vaulted Ceiling(s), Walk-In Closet(s)
    • Windows: Double Pane Windows
    • Basement: Crawl Space
    • Has fireplace: No
    • Fireplace features: None
    Interior area
    • Total structure area: 1,311
    • Total interior livable area: 1,311 sqft

    Property

    Parking
    • Parking features: None
    Features
    • Levels: One
    • Patio & porch: Porch, Covered, Deck
    • Exterior features: Lighting
    Lot
    • Size: 7,840 Square Feet
    • Dimensions: 80 x 100 x 80 x 100
    • Features: Other
    Details
    • Parcel number: 063J C 006.00

    Construction

    Type & style
    • Home type: SingleFamily
    • Property subtype: Single Family Residence
    Materials
    • Vinyl Siding, Frame
    • Roof: Composition,Shingle
    Condition
    • Year built: 2025

    Utilities & green energy

    • Electric: Circuit Breakers
    • Sewer: Public Sewer
    • Water: Public
    • Utilities for property: Natural Gas Not Available, Cable Connected

    Community & HOA

    Community
    • Security: Smoke Detector(s)
    • Subdivision: None
    HOA
    • Has HOA: No
    Location
    • Region: Jamestown

    Financial & listing details

    • Price per square foot: $159/sqft
    • Annual tax amount: $29
    • Date on market: 3/17/2025
    • Road surface type: Paved

    Price history

    DateEventPrice
    7/28/2025Sold$209,000$159/sqft
    Source: UCMLS #235198 Report a problem
    5/8/2025Pending sale$209,000$159/sqft
    Source: East Tennessee Realtors #1293591 Report a problem
    4/25/2025Price change$209,000-4.6%$159/sqft
    Source: East Tennessee Realtors #1293591 Report a problem
    3/17/2025Listed for sale$219,000$167/sqft
    Source: East Tennessee Realtors #1293591 Report a problem
    3/12/2025Listing removed$219,000$167/sqft
    Source: East Tennessee Realtors #1280370 Report a problem
    1/3/2025Price change$219,000-4.4%$167/sqft
    Source: East Tennessee Realtors #1280370 Report a problem
    12/5/2024Price change$229,000-4.2%$175/sqft
    Source: East Tennessee Realtors #1280370 Report a problem
    11/13/2024Price change$239,000-4.4%$182/sqft
    Source: East Tennessee Realtors #1280370 Report a problem
    10/24/2024Listed for sale$249,900$191/sqft
    Source: East Tennessee Realtors #1280370 Report a problem

    Public tax history

    Tax history is unavailable.

    Neighborhood: 38556

    Nearby schools

    GreatSchools rating
    Get pre-qualified for a loan
    At Zillow Home Loans, we can pre-qualify you in as little as 5 minutes with no impact to your credit score.

    An equal housing lender. NMLS #10287.