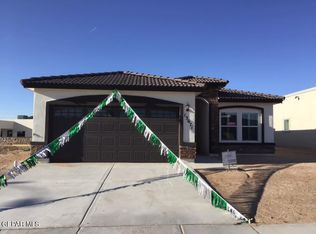
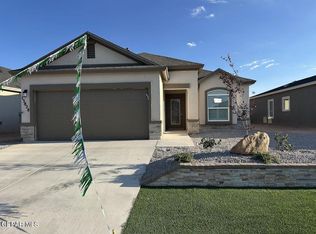
A 3 Story,3 Bedroom, 2.5 bath home. Granite countertops in the kitchen. Appliance packages are available on select homes. Please contact for further information. 12' X 18' tile flooring, refrigerated air, double pane windows, framed mirrors, front yard landscaping, insulated roll-up sectional garage door. This new home is energy efficient, pre wired for security system and includes a 10 year HOME of Texas warranty. All minor rooms are nicely sized and wired and blocked for ceiling fans. The master suite has a spacious walk-in closet and master bathroom with double sinks. The pictures are not of the actual home to be built, but will be the same floorplan and similar finishes.
Pending
$269,950
533 Caddo Ln, Clint, TX 79836
3beds
1,599sqft
Single Family Residence
Built in 2026
7,405 Square Feet Lot
$269,700 Zestimate®
$169/sqft
$-- HOA
What's special
Front yard landscapingRefrigerated airDouble pane windowsFramed mirrors
- 169 days
- 24
- 0
Zillow last checked:
Listing updated:
Listed by:
Octavio Duarte 0616335 915-731-8821,
SITE VISITS, LLC
Source: GEPAR,MLS#: 940373
Facts & features
Interior
Bedrooms & bathrooms
- Bedrooms: 3
- Bathrooms: 3
- Full bathrooms: 2
- 1/2 bathrooms: 1
Heating
- Natural Gas, Central, Forced Air
Cooling
- Refrigerated
Appliances
- Included: Dishwasher, Disposal, Free-Standing Gas Oven, Microwave
Features
- Eat-in Kitchen, Double Vanity, Ceiling Fan(s), Kitchen Island
- Flooring: Tile, Carpet
- Windows: Blinds, Double Pane Windows
- Has fireplace: No
Interior area
- Total structure area: 1,599
- Total interior livable area: 1,599 sqft
Property
Parking
- Total spaces: 2
- Parking features: Garage - Attached
- Attached garage spaces: 2
Features
- Exterior features: Walled Backyard, Back Yard Access
Lot
- Size: 7,405 Square Feet
- Features: Standard Lot, Subdivided
Details
- Parcel number: 100000020111426
- Zoning: R3
- Special conditions: None
Construction
Type & style
- Home type: SingleFamily
- Architectural style: 2 Story
- Property subtype: Single Family Residence
Materials
- Stucco
- Roof: Shingle,Tile
Condition
- Year built: 2026
Details
- Builder name: Saratoga Homes
Utilities & green energy
- Water: City
Community & HOA
Community
- Subdivision: Crossland
HOA
- Has HOA: No
Location
- Region: Clint
Financial & listing details
- Price per square foot: $169/sqft
- Date on market: 3/17/2026
- Cumulative days on market: 161 days
- Listing terms: Cash,Conventional,FHA,TX Veteran,VA Loan
Estimated market value
$269,700
$256,000 - $283,000
$1,862/mo
Price history
| Date | Event | Price |
|---|---|---|
| 8/14/2026 | Pending sale | $269,950$169/sqft |
Source:  GEPAR #940373 Report a problem GEPAR #940373 Report a problem | ||
| 4/20/2026 | Price change | $269,950+0.7%$169/sqft |
Source: GEPAR #940373 Report a problem | ||
| 3/17/2026 | Listed for sale | $267,950$168/sqft |
Source: GEPAR #940373 Report a problem | ||
Public tax history
Tax history is unavailable.
Monthly payment
Est. payment
Payment breakdown
Explore the cost of this home by adjusting the details. Changes won't be saved.Climate risks
Neighborhood: 79836
Nearby schools
Schools provided by the listing agent
- Elementary: Surratt
- Middle: Clint
- High: Clint
Source: GEPAR. This data may not be complete. We recommend contacting the local school district to confirm school assignments for this home.


Similar homes
- $238,4003 bd2 ba1.3k sqft14204 Star Cactus Ave, El Paso, TX 79928For Sale

 MLS ID #950128, Rustom Adil Marciano, RE/MAX Associates. GEPAR
 - $240,2004 bd2 ba1.3k sqft14208 Star Cactus Ave, El Paso, TX 79928For SaleMLS ID #950126, Rustom Adil Marciano, RE/MAX Associates. GEPAR
- $265,0004 bd2 ba1.5k sqft13182 Ilkley Ln, El Paso, TX 79928For Sale
 MLS ID #948094, Daniel John Kubinski, Crowned Eagle Realty. GEPAR
 - $236,4003 bd2 ba1.3k sqft1029 Villa Seca Dr, El Paso, TX 79928For Sale
 MLS ID #948976, Rustom Adil Marciano, RE/MAX Associates. GEPAR
 - $235,2003 bd2 ba1.3k sqft1025 Villa Seca Dr, El Paso, TX 79928For SaleMLS ID #948977, Rustom Adil Marciano, RE/MAX Associates. GEPAR
- $276,3303 bd2 ba1.4k sqft553 Paseo Campanero St, El Paso, TX 79928For SaleMLS ID #948949, Rustom Adil Marciano, RE/MAX Associates. GEPAR
- $240,0003 bd2 ba1k sqft14949 Louis Baudoin Ct, El Paso, TX 79938For SaleMLS ID #950145, Lorena Favela, The WAR Team. GEPAR
- $213,9993 bd2 ba1.3k sqft953 Yellow Bells Pl, Horizon City, TX 79928For SaleMLS ID #949623, Monica Moreno, Leon Realty Group, LLC. GEPAR
- $234,2003 bd2 ba1.3k sqft14212 Star Cactus Ave, El Paso, TX 79928For SaleMLS ID #948978, Rustom Adil Marciano, RE/MAX Associates. GEPAR
- $345,0003 bd3 ba1.8k sqft391 Flor Bonita Ave, Socorro, TX 79927For SaleMLS ID #949198, Melissa Mendoza, Revolve Realty, LLC. GEPAR
- $239,4003 bd2 ba1.3k sqft14240 Star Cactus Ave, El Paso, TX 79928New ConstructionGEPAR
- $255,0003 bd2 ba1.8k sqft14049 Tierra Delfin Dr, El Paso, TX 79938For SaleMLS ID #949149, Rocio Renee Saenz, The WAR Team. GEPAR
- $235,4003 bd2 ba1.3k sqft14245 Banana Yucca Ave, El Paso, TX 79928New ConstructionGEPAR
- $286,9503 bd2 ba1.5k sqft13952 Paseo Alegre Ave, El Paso, TX 79928For SaleMLS ID #942735, Irma Gabriela Baca, ERA Sellers & Buyers Real Esta. GEPAR
- $221,1003 bd2 ba1.1k sqft14224 Star Cactus Ave, El Paso, TX 79928For SaleMLS ID #948979, Rustom Adil Marciano, RE/MAX Associates. GEPAR
- $284,3204 bd2 ba1.6k sqft14721 Cactus Breeze Way, Horizon City, TX 79928New ConstructionGEPAR
- $283,3204 bd2 ba1.4k sqft548 Paseo Campanero St, El Paso, TX 79928For SaleMLS ID #948944, Rustom Adil Marciano, RE/MAX Associates. GEPAR
- $285,3204 bd2 ba1.6k sqft14713 Cactus Breeze Way, El Paso, TX 79928For SaleMLS ID #948973, Rustom Adil Marciano, RE/MAX Associates. GEPAR
- $221,1003 bd2 ba1.1k sqft14248 Star Cactus Ave, El Paso, TX 79928For SaleMLS ID #945522, Rustom Adil Marciano, RE/MAX Associates. GEPAR
