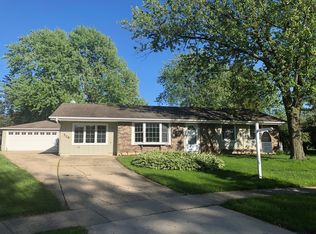
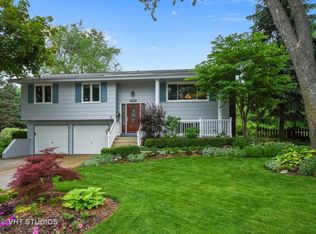
Beautifully maintained mid-century home in highly desirable Weathersfield, offering timeless character, generous living space, and many original architectural details throughout. Nestled on a large cul-de-sac lot with an expansive back yard, this 4-bedroom, 3 full bath home provides the perfect combination of charm, comfort, and versatility. The main level features spacious living and dining areas filled with natural light, original hardwood floors throughout, and an updated kitchen designed to blend modern convenience with the home's classic style. Main level bathrooms have also been tastefully updated. The walk-out lower level retains its original mid-century character and offers exceptional flexibility with a large family room featuring a fireplace, an additional bedroom, full bath, and kitchenette - making it ideal for future in-law arrangement, guest suite, or extended living space. Bring your creative ideas. A rare opportunity to own a home with vintage charm, thoughtful updates, and an unbeatable location in one of the area's most established neighborhoods. New water heater and HVAC.
Pending
$465,000
533 Carr Ct, Schaumburg, IL 60193
4beds
2,000sqft
Single Family Residence
Built in 1969
-- sqft lot
$464,400 Zestimate®
$233/sqft
$-- HOA
What's special
Additional bedroomLarge cul-de-sac lotGenerous living spaceOriginal hardwood floors throughoutWalk-out lower level
- 64 days |
- 61 |
- 1 |
Likely to sell faster than
Zillow last checked:
Listing updated:
Listed by:
Isabel Galan 847-529-4673,
@properties Christie's International Real Estate
Source: MRED as distributed by MLS GRID,MLS#: 12630823

Facts & features
Interior
Bedrooms & bathrooms
- Bedrooms: 4
- Bathrooms: 3
- Full bathrooms: 3
Rooms
- Room types: Enclosed Porch
Primary bedroom
- Features: Flooring (Hardwood), Bathroom (Full)
- Level: Main
- Area: 140 Square Feet
- Dimensions: 14X10
Bedroom 2
- Features: Flooring (Hardwood)
- Level: Main
- Area: 132 Square Feet
- Dimensions: 12X11
Bedroom 3
- Features: Flooring (Hardwood)
- Level: Main
- Area: 90 Square Feet
- Dimensions: 10X9
Bedroom 4
- Features: Flooring (Vinyl)
- Level: Basement
- Area: 170 Square Feet
- Dimensions: 17X10
Dining room
- Features: Flooring (Hardwood)
- Area: 99 Square Feet
- Dimensions: 11X9
Enclosed porch
- Level: Main
- Area: 120 Square Feet
- Dimensions: 12X10
Family room
- Features: Flooring (Vinyl)
- Level: Basement
- Area: 480 Square Feet
- Dimensions: 24X20
Kitchen
- Features: Flooring (Vinyl)
- Level: Main
- Area: 132 Square Feet
- Dimensions: 12X11
Laundry
- Features: Flooring (Vinyl)
- Level: Lower
- Area: 195 Square Feet
- Dimensions: 15X13
Living room
- Features: Flooring (Hardwood), Window Treatments (Bay Window(s))
- Area: 322 Square Feet
- Dimensions: 23X14
Heating
- Natural Gas
Cooling
- Central Air
Appliances
- Laundry: In Unit
Features
- Basement: Finished,Walk-Out Access
- Number of fireplaces: 1
- Fireplace features: Family Room
Interior area
- Total structure area: 1,251
- Total interior livable area: 2,000 sqft
Video & virtual tour
Property
Parking
- Total spaces: 2
- Parking features: Concrete, Yes, Garage Owned, Attached, Garage
- Attached garage spaces: 2
Accessibility
- Accessibility features: No Disability Access
Features
- Levels: Bi-Level
Lot
- Dimensions: 43 X 131 X 65 X 125 X 111
- Features: Cul-De-Sac, Irregular Lot, Pie Shaped Lot
Details
- Parcel number: 07291050390000
- Special conditions: None
Construction
Type & style
- Home type: SingleFamily
- Architectural style: Bi-Level
- Property subtype: Single Family Residence
Materials
- Aluminum Siding, Brick, Combination
- Foundation: Concrete Perimeter
- Roof: Asphalt
Condition
- New construction: No
- Year built: 1969
- Major remodel year: 2022
Utilities & green energy
- Sewer: Public Sewer
- Water: Public
Community & HOA
Community
- Features: Park
HOA
- Services included: None
Location
- Region: Schaumburg
Financial & listing details
- Price per square foot: $233/sqft
- Tax assessed value: $260,000
- Annual tax amount: $7,283
- Date on market: 5/6/2026
- Ownership: Fee Simple
Estimated market value
$464,400
$441,000 - $488,000
$3,391/mo
Price history
| Date | Event | Price |
|---|---|---|
| 6/18/2026 | Pending sale | $465,000$233/sqft |
Source: | ||
| 5/20/2026 | Listing removed | $465,000$233/sqft |
Source: | ||
| 5/18/2026 | Contingent | $465,000$233/sqft |
Source: | ||
| 5/6/2026 | Listed for sale | $465,000+40.9%$233/sqft |
Source: | ||
| 9/22/2022 | Sold | $330,000+11.9%$165/sqft |
Source: | ||
| 9/2/2022 | Pending sale | $295,000$148/sqft |
Source: | ||
| 8/24/2022 | Contingent | $295,000$148/sqft |
Source: | ||
| 8/18/2022 | Listed for sale | $295,000$148/sqft |
Source: | ||
Public tax history
| Year | Property taxes | Tax assessment |
|---|---|---|
| 2024 | -- | $26,000 +0% |
| 2023 | $7,283 +3.1% | $25,999 |
| 2022 | $7,062 -1% | $25,999 +10.4% |
| 2021 | $7,137 +1.8% | $23,547 |
| 2020 | $7,014 +29% | $23,547 -11% |
| 2019 | $5,437 +58.6% | $26,458 +17.3% |
| 2018 | $3,427 -29.6% | $22,551 |
| 2017 | $4,867 +25.8% | $22,551 |
| 2016 | $3,867 -12.4% | $22,551 +17.2% |
| 2015 | $4,413 +3.6% | $19,249 |
| 2014 | $4,261 +0.2% | $19,249 |
| 2013 | $4,250 -9.1% | $19,249 -12.4% |
| 2012 | $4,675 -0.3% | $21,977 |
| 2011 | $4,689 +5.5% | $21,977 |
| 2010 | $4,444 -17.3% | $21,977 -28.1% |
| 2009 | $5,372 +73.3% | $30,568 -4% |
| 2008 | $3,099 +4.3% | $31,842 |
| 2007 | $2,972 -7.4% | $31,842 +39.7% |
| 2006 | $3,209 +8.4% | $22,791 |
| 2005 | $2,960 +5.1% | $22,791 |
| 2004 | $2,816 -0.7% | $22,791 +30.8% |
| 2003 | $2,836 +4.8% | $17,430 |
| 2002 | $2,706 +23.6% | $17,430 |
| 2001 | $2,190 +2.1% | $17,430 +21.9% |
| 2000 | $2,144 +0% | $14,299 |
| 1999 | $2,144 | $14,299 |
Find assessor info on the county website
Monthly payment
Est. payment$--/mo
Payment breakdown
Explore the cost of this home by adjusting the details. Changes won't be saved.All calculations are estimates and provided by Zillow, Inc. for informational purposes only. Actual amounts may vary.
HOA fees may include property taxes on listings classified as Co-Ops. Contact the listing agent and/or owner for fee details.
Mortgage interest rates are dependent on a number of factors, including credit score, down payment, and repayment length. Interest rate data provided by Zillow Group Marketplace, Inc. as of 1/1/1970 from various mortgage lenders with which we have lead or other similar arrangements; the Estimated Payment is an average of those rates.
See how much you could borrow to make a competitive offer.
Climate risks
Neighborhood: 60193
Nearby schools
GreatSchools rating
- 9/10Jane Addams Junior High SchoolGrades: 4-8Distance: 0.4 mi
- 9/10Schaumburg High SchoolGrades: 9-12Distance: 1.4 mi
- 9/10Campanelli Elementary SchoolGrades: K-6Distance: 0.5 mi
Schools provided by the listing agent
- Elementary: Campanelli Elementary School
- Middle: Jane Addams Junior High School
- High: Hoffman Estates High School
- District: 54
Source: MRED as distributed by MLS GRID. This data may not be complete. We recommend contacting the local school district to confirm school assignments for this home.
A local agent can set up tours, give advice and negotiate with sellers.
A local lender can help you make sure your offer is ready when you are.
- Illinois
- Cook County
- Schaumburg
- 60193
- 533 Carr Ct