Skip main navigation
Closed
  • $984,200

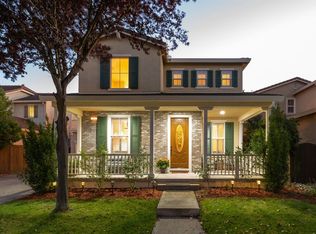
    533 Chablis Drive, Windsor, CA 95492

    4beds
    2,642sqft
    Single Family Residence
    Built in 2006
    5,502 Square Feet Lot
    $984,200 Zestimate®
    $373/sqft
    $4,493 Estimated rent

    Home value

    $984,200

    $905,000 - $1.07M

    $4,493/mo

    Zestimate® history
    Loading
    Loading...

    Owner options

    List your home for rent

    $4,493/mo

    Rent Zestimate®

    Find your next renter with Zillow Rental Manager. Plus, with online applications, you can quickly screen prospective tenants – for free.

    Learn more

    $4,493/mo

    Rent Zestimate®

    Refinance and save

    $6,215/mo

    Est. payment

    Refinancing to a lower rate could help reduce your monthly payments and save thousands over the life of the loan.

    See today's rates

    $6,215/mo

    Est. payment

    Explore your selling options

    Work with a Zillow partner agent

    Leverage their expertise and Zillow's premium Showcase listings to get your home seen by more buyers.

    Get started

    List with your own agent

    Get your home in front of millions of buyers by listing it on Zillow.

    Learn how to do it

    Sell it yourself

    Take full control of how buyers see your home on Zillow by listing For Sale by Owner (FSBO).

    List your home

    What's special

    Home boasts of new upgrades! Beautiful tile floors invite you into this 4 bd 3 ba w/office in Windsor built in 2006. Kitchen has red oak cabinets, Granite counters, Stainless steel appliances. Warm inviting f/p in F/R w/ hearth. Master bath has tile floors,counters & tile around jetted tub. Flagstone patio takes you into the beautifully maintained landscaped backyard w/redwood pergola over patio.Decorative shed. Close to school & park.Must See!!

    This property is off market, which means it's not currently listed for sale or rent on Zillow. This may be different from what's available on other websites or public sources.

    Zillow last checked:

    Listing updated:

    Listed by:

    Maurine D Grisso DRE #00923788 707-799-8946,

    Help-U-Sell-Santa Rosa 707-799-8946

    Bought with:

    Doug Solwick, DRE #00910964

    Compass

    Toni Kelsay, DRE #01158843

    Compass

    Source: BAREIS,MLS#: 21616522MLS Logo

    Facts & features

    Interior

    Bedrooms & bathrooms
    • Bedrooms: 4
    • Bathrooms: 3
    • Full bathrooms: 3
    Bedroom
    • Level: Main,Upper
    Bathroom
    • Features: Fiberglass, Jack & Jill, Low-Flow Shower(s), Low-Flow Toilet(s), Shower Stall(s), Tile, Tub
    • Level: Main,Upper
    Dining room
    • Features: Formal Room
    • Level: Main
    Family room
    • Level: Main
    Kitchen
    • Features: Breakfast Area
    • Level: Main
    Living room
    • Level: Main
    Heating
    • Central, Fireplace(s), Gas
    Cooling
    • Central Air
    Appliances
    • Included: Built-In Refrigerator, Dishwasher, Disposal, Electric Water Heater, Insulated Water Heater
    • Laundry: Electric, Gas Hook-Up, Hookups Only, Inside Room
    Features
    • Flooring: Carpet, Tile
    • Has basement: No
    • Number of fireplaces: 1
    • Fireplace features: Decorative, Family Room, Gas Piped, Gas Starter, Raised Hearth
    Interior area
    • Total structure area: 2,642
    • Total interior livable area: 2,642 sqft

    Property

    Parking
    • Total spaces: 4
    • Parking features: Attached, Garage Door Opener, Paved Driveway
    • Attached garage spaces: 2
    • Uncovered spaces: 2
    Features
    • Stories: 2
    • Has spa: Yes
    • Spa features: Jetted Tub
    • Fencing: Full,Wood
    • Has view: Yes
    • View description: Hills, Mountain(s)
    Lot
    • Size: 5,502 sqft
    • Features: Garden, Paved Sidewalk
    Details
    • Additional structures: Shed(s)
    • Parcel number: 164430048000
    • Special conditions: Standard

    Construction

    Type & style
    • Home type: SingleFamily
    • Architectural style: Other
    • Property subtype: Single Family Residence
    Materials
    • Frame, Stucco, Wall Insulation, Wood
    • Foundation: Concrete Perimeter, Slab
    • Roof: Tile
    Condition
    • New construction: No
    • Year built: 2006

    Utilities & green energy

    • Electric: 220 Volts in Kitchen, 220 Volts in Laundry
    • Sewer: Public Sewer
    • Water: Public
    • Utilities for property: Public, Cable Available, Dish Antenna, Internet Available, Natural Gas Connected

    Community & neighborhood

    Security
    • Security features: Fire Suppression System, Smoke Detector(s)
    Location
    • Region: Windsor

    HOA & financial

    Other financial information
    • Total actual rent: 0

    Other

    Other facts
    • Available date: 01/01/1800

    Price history

    DateEventPrice
    9/29/2016Sold$719,000$272/sqft
    Source: BAREIS #21616522 Report a problem

    Public tax history

    Tax history is unavailable.

    Neighborhood: 95492

    Nearby schools

    GreatSchools rating
    Get pre-qualified for a loan
    At Zillow Home Loans, we can pre-qualify you in as little as 5 minutes with no impact to your credit score.

    An equal housing lender. NMLS #10287.