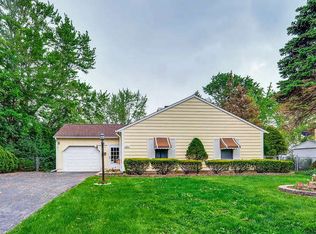
MOVE-IN READY! This beautifully updated corner-lot ranch in the desirable Westfield subdivision instantly feels like home the moment you walk through the door. Warm wood laminate floors flow throughout the entry, drawing you into a sun-drenched living room where a large bay window frames views of the front yard and fills the space with natural light. Crisp crown molding and a fresh, modern color palette create a timeless backdrop for both quiet mornings and lively gatherings. The heart of the home unfolds in the open kitchen, eating area, and family room; an inviting space designed for connection and comfort. The kitchen showcases 42" maple cabinetry, sleek stainless-steel appliances, a Viking stove and hood, and generous counter space for everyday meal prep or weekend baking. The peninsula with breakfast bar seating invites conversation over coffee or a casual bite to eat, while the adjacent family room, accented by a stunning marble wood-burning fireplace sets the tone for cozy evenings spent by a warm fire. Slide open the door and extend your gathering outdoors to your private backyard. Picture yourself grilling on the patio on warm summer nights or unwinding after a long day. A convenient shed provides extra storage, keeping everything neat and tidy. When it's time to unwind, head back inside where the main bedroom offers a peaceful escape with a private ensuite bath and skylights that let natural light pour in. Two additional bedrooms with generous closets, a second full bath, and a laundry room complete this home. Conveniently located minutes from schools, parks, and shopping centers. Schedule your showing today.
Closed
Zillow last checked:
Listing updated:
Bought with:
Mark Malave
American International Realty
Source: MRED as distributed by MLS GRID,MLS#: 12520243
Price history
| Date | Event | Price |
|---|---|---|
| 2/16/2026 | Listing removed | $3,200$3/sqft |
Source: Zillow Rentals Report a problem | ||
| 1/27/2026 | Listed for rent | $3,200$3/sqft |
Source: Zillow Rentals Report a problem | ||
| 1/26/2026 | Sold | $405,000-6.9%$362/sqft |
Source:  MRED as distributed by MLS GRID #12520243 Report a problem MRED as distributed by MLS GRID #12520243 Report a problem | ||
| 12/26/2025 | Contingent | $435,000$388/sqft |
Source: MRED as distributed by MLS GRID #12520243 Report a problem | ||
| 11/18/2025 | Listed for sale | $435,000$388/sqft |
Source: MRED as distributed by MLS GRID #12520243 Report a problem | ||
| 11/10/2025 | Contingent | $435,000$388/sqft |
Source: MRED as distributed by MLS GRID #12507646 Report a problem | ||
| 10/31/2025 | Listed for sale | $435,000-7.2%$388/sqft |
Source: MRED as distributed by MLS GRID #12507646 Report a problem | ||
| 9/22/2025 | Listing removed | $469,000$419/sqft |
Source: MRED as distributed by MLS GRID #12151198 Report a problem | ||
| 9/5/2024 | Listed for sale | $469,000+46.1%$419/sqft |
Source: MRED as distributed by MLS GRID #12151198 Report a problem | ||
| 1/21/2022 | Sold | $321,000-4%$287/sqft |
Source: MRED as distributed by MLS GRID #11255317 Report a problem | ||
| 12/30/2021 | Pending sale | $334,500$299/sqft |
Source:  RE/MAX International #11255317 Report a problem RE/MAX International #11255317 Report a problem | ||
| 12/30/2021 | Contingent | $334,500$299/sqft |
Source: MRED as distributed by MLS GRID #11255317 Report a problem | ||
| 12/27/2021 | Price change | $334,500-1.6%$299/sqft |
Source: MRED as distributed by MLS GRID #11255317 Report a problem | ||
| 12/1/2021 | Price change | $339,900-2.6%$303/sqft |
Source: MRED as distributed by MLS GRID #11255317 Report a problem | ||
| 11/14/2021 | Listed for sale | $349,000-3.1%$312/sqft |
Source: MRED as distributed by MLS GRID #11255317 Report a problem | ||
| 11/17/2008 | Listing removed | $360,000$321/sqft |
Source: Postlets #06813329 Report a problem | ||
| 9/10/2008 | Listed for sale | $360,000+3.2%$321/sqft |
Source: Postlets #06813329 Report a problem | ||
| 6/27/2006 | Sold | $349,000$312/sqft |
Source: Public Record Report a problem | ||
Get a cash offer in 3 minutes
Find out how much your home could sell for in as little as 3 minutes with a no-obligation cash offer.
Estimated market value
$417,200
