Skip main navigation
Closed
  • $534,250

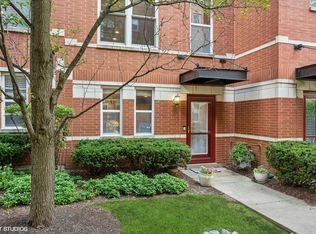
    533 Chicago Ave #D, Evanston, IL 60202

    3beds
    2,562sqft
    Townhouse, Single Family Residence
    Built in 2004
    -- sqft lot
    $635,400 Zestimate®
    $209/sqft
    $3,895 Estimated rent

    Home value

    $635,400

    $604,000 - $667,000

    $3,895/mo

    Zestimate® history
    Loading
    Loading...

    Owner options

    List your home for rent

    $3,895/mo

    Rent Zestimate®

    Find your next renter with Zillow Rental Manager. Plus, with online applications, you can quickly screen prospective tenants – for free.

    Learn more

    $3,895/mo

    Rent Zestimate®

    Refinance and save

    $4,053/mo

    Est. payment

    Refinancing to a lower rate could help reduce your monthly payments and save thousands over the life of the loan.

    See today's rates

    $4,053/mo

    Est. payment

    Explore your selling options

    Work with a Zillow partner agent

    Leverage their expertise and Zillow's premium Showcase listings to get your home seen by more buyers.

    Get started

    List with your own agent

    Get your home in front of millions of buyers by listing it on Zillow.

    Learn how to do it

    Sell it yourself

    Take full control of how buyers see your home on Zillow by listing For Sale by Owner (FSBO).

    List your home

    What's special

    Renovated primary bathroomClose to coffee shopsNew oversized kitchen sinkUpdated kitchenFresh paintNew water heaterRefinished hardwood floors throughout
    Quiet courtyard facing unit with the following upgrades since sellers purchased in 2019: New roof (complete tear off, 2023); new furnace (2022); new water heater (2022); renovated primary bathroom; refinished hardwood floors throughout most of the home; new tile floors on entry level and in all bathrooms; installation of Culligan reverse osmosis water filtration system; new light fixtures in kitchen and dining room and all bathrooms; fresh paint in all living spaces; new oversized kitchen sink; and two shiplap-style accent walls. Additional amenities include an attached two-car garage, thermopane windows, custom plantation shutters, and an updated kitchen with Bosch appliances. As a part of the vibrant Southeast Evanston community, this unit is close to coffee shops, restaurants, and beautiful beaches.

    Zillow last checked:

    Listing updated:

    Listing courtesy of:

    Nathan Freeborn 773-590-3430,

    Redfin Corporation

    Bought with:

    Trupti Patel, ABR,SRES

    Jameson Sotheby's Intl Realty

    Source: MRED as distributed by MLS GRID,MLS#: 11866559MLS Logo

    Facts & features

    Interior

    Bedrooms & bathrooms
    • Bedrooms: 3
    • Bathrooms: 3
    • Full bathrooms: 2
    • 1/2 bathrooms: 1
    Primary bedroom
    • Features: Flooring (Hardwood), Bathroom (Full)
    • Level: Second
    • Area: 165 Square Feet
    • Dimensions: 15X11
    Bedroom 2
    • Features: Flooring (Hardwood)
    • Level: Second
    • Area: 117 Square Feet
    • Dimensions: 9X13
    Bedroom 3
    • Features: Flooring (Hardwood)
    • Level: Second
    • Area: 90 Square Feet
    • Dimensions: 9X10
    Dining room
    • Features: Flooring (Hardwood)
    • Level: Main
    • Area: 240 Square Feet
    • Dimensions: 15X16
    Family room
    • Features: Flooring (Other)
    • Level: Lower
    • Area: 320 Square Feet
    • Dimensions: 16X20
    Kitchen
    • Features: Kitchen (Eating Area-Breakfast Bar, Pantry-Closet, Granite Counters, Updated Kitchen), Flooring (Hardwood)
    • Level: Main
    • Area: 216 Square Feet
    • Dimensions: 18X12
    Laundry
    • Features: Flooring (Other)
    • Level: Fourth
    • Area: 63 Square Feet
    • Dimensions: 7X9
    Living room
    • Features: Flooring (Hardwood)
    • Level: Main
    • Area: 216 Square Feet
    • Dimensions: 18X12
    Heating
    • Natural Gas, Forced Air
    Cooling
    • Central Air
    Appliances
    • Included: Range, Microwave, Dishwasher, Refrigerator, Washer, Dryer, Disposal, Stainless Steel Appliance(s), Water Purifier Owned
    • Laundry: Washer Hookup, In Unit, Sink
    Features
    • Flooring: Hardwood
    • Windows: Screens
    • Basement: None
    • Number of fireplaces: 1
    • Fireplace features: Gas Log, Gas Starter, Living Room
    Interior area
    • Total structure area: 0
    • Total interior livable area: 2,562 sqft

    Property

    Parking
    • Total spaces: 2
    • Parking features: Garage Door Opener, On Site, Garage Owned, Attached, Garage
    • Attached garage spaces: 2
    • Has uncovered spaces: Yes
    Accessibility
    • Accessibility features: No Disability Access
    Features
    • Exterior features: Balcony
    Details
    • Parcel number: 11194131080000
    • Special conditions: None
    • Other equipment: Ceiling Fan(s)

    Construction

    Type & style
    • Home type: Townhouse
    • Property subtype: Townhouse, Single Family Residence
    Materials
    • Brick
    Condition
    • New construction: No
    • Year built: 2004

    Utilities & green energy

    • Electric: Circuit Breakers
    • Sewer: Public Sewer
    • Water: Public

    Community & neighborhood

    Security
    • Security features: Fire Sprinkler System, Carbon Monoxide Detector(s)
    Location
    • Region: Evanston
    • Subdivision: Courts Of Evanston

    HOA & financial

    HOA
    • Has HOA: Yes
    • HOA fee: $295 monthly
    • Services included: Water, Insurance, Exterior Maintenance, Lawn Care, Scavenger, Snow Removal

    Other

    Other facts
    • Listing terms: Cash
    • Ownership: Fee Simple w/ HO Assn.

    Price history

    DateEventPrice
    9/27/2023Sold$534,250-0.9%$209/sqft
    Source: MRED as distributed by MLS GRID #11866559 Report a problem
    9/7/2023Contingent$539,000$210/sqft
    Source: MRED as distributed by MLS GRID #11866559 Report a problem
    8/31/2023Listed for sale$539,000+13.2%$210/sqft
    Source: MRED as distributed by MLS GRID #11866559 Report a problem
    12/28/2018Sold$476,000-2.4%$186/sqft
    Source: MRED as distributed by MLS GRID #10128940 Report a problem
    11/16/2018Pending sale$487,500$190/sqft
    Source: Coldwell Banker Residential Brokerage - Evanston #10128940 Report a problem
    11/2/2018Price change$487,500-0.5%$190/sqft
    Source: Coldwell Banker Residential Brokerage - Evanston #10128940 Report a problem
    10/24/2018Price change$489,999-1%$191/sqft
    Source: Coldwell Banker Residential Brokerage - Evanston #10037079 Report a problem
    10/15/2018Price change$494,999-2%$193/sqft
    Source: Coldwell Banker Residential Brokerage - Evanston #10037079 Report a problem
    9/12/2018Price change$504,999-1.9%$197/sqft
    Source: Coldwell Banker Residential Brokerage - Evanston #10037079 Report a problem
    8/14/2018Price change$515,000-2.6%$201/sqft
    Source: Coldwell Banker Residential Brokerage - Evanston #10037079 Report a problem
    8/1/2018Listed for sale$529,000$206/sqft
    Source: Coldwell Banker Residential #10037079 Report a problem

    Public tax history

    YearProperty taxesTax assessment
    2024-- $46,435 +0%
    2023$10,439 +4.5%$46,434
    2022$9,992 -9.2%$46,434 +3.6%
    2021$11,010 +0.8%$44,818
    2020$10,923 +3.2%$44,818 -7.8%
    2019$10,586 +13.4%$48,610 +29.6%
    2018$9,336 +2.5%$37,510
    2017$9,108 +2.8%$37,510
    2016$8,861 +5.9%$37,510 +10.9%
    2015$8,369 +0.8%$33,834
    2014$8,304 +2.6%$33,834
    2013$8,097 +12.1%$33,834 +2.3%
    2012$7,226 -5.5%$33,075 -7.9%
    2011$7,646 -0.1%$35,922
    2010$7,654 -2.7%$35,922 -9.8%
    2009$7,867 +2.8%$39,824 -4%
    2008$7,656 +3.6%$41,484
    2007$7,390 -23%$41,484 -12.9%
    2006$9,601 +15.5%$47,601
    2005$8,311 +67.5%$47,601 +93%
    2004$4,960 $24,658

    Find assessor info on the county website

    Neighborhood: 60202

    Nearby schools

    GreatSchools rating
    Schools provided by the listing agent
    • Elementary: Lincoln Elementary School
    • Middle: Nichols Middle School
    • High: Evanston Twp High School
    • District: 65

    Source: MRED as distributed by MLS GRID. This data may not be complete. We recommend contacting the local school district to confirm school assignments for this home.

    Get a cash offer in 3 minutes
    Find out how much your home could sell for in as little as 3 minutes with a no-obligation cash offer.
    Estimated market value
    $635,400
    Get a cash offer in 3 minutes
    Find out how much your home could sell for in as little as 3 minutes with a no-obligation cash offer.
    Estimated market value
    $635,400