Skip main navigation
For sale
  • $1,298,000

    533 Cinnabar Dr, Livermore, CA 94550

    3beds
    1,256sqft
    : 
    Loading
    Get pre-qualified
    Residential, Single Family Residence
    Built in 1968
    7,367 Square Feet Lot
    $1,259,900 Zestimate®
    $1,033/sqft
    $-- HOA

    What's special

    Sparkling poolNew contemporary sidingPrivate outdoor retreatStylish new flooring throughoutUpdated guttersFully remodeled kitchenDual pane windows
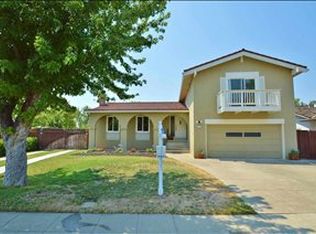
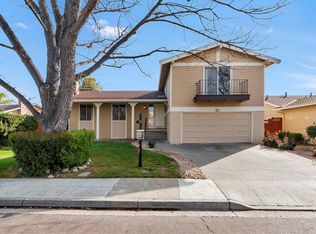
    Completely remodeled, this stunning turnkey home offers the perfect blend of modern style, everyday comfort, and exceptional outdoor living. No detail has been overlooked, with extensive upgrades including a brand new stamped concrete driveway, fresh interior and exterior paint, new contemporary siding, beautifully landscaped front and rear yards, dual pane windows, stylish new flooring throughout, a fully remodeled kitchen, and tastefully updated bathrooms featuring designer tile finishes. A newer Presidential 50-year roof, updated gutters, and central heating and air conditioning provide lasting value and year-round comfort. While the interior has been thoughtfully reimagined, it's the backyard that truly steals the show. Designed with entertaining in mind, this private outdoor retreat features a sparkling pool, a spacious covered pergola with power, and multiple areas to gather with family and friends. Whether you're hosting summer BBQs or simply relaxing after a long day, this backyard offers the ideal setting for making lasting memories. Side yard access provides room for RV or trailer parking, while an additional storage shed adds valuable functionality. Located in Livermore's highly sought after Tempo neighborhood, this move in ready home is just minutes from award winning schools, neighborhood parks, vibrant downtown Livermore, renowned wineries, shopping, dining, and convenient commuter access. Offering a rare combination of quality craftsmanship, thoughtful upgrades, and an entertainer's dream backyard, this home is a must see!
    3 days
    |
    486
    |
    42
    |

    Zillow last checked:

    Listing updated:

    Listed by:

    Matthew Wilhite DRE #01828342 510-329-0728,

    Vetted Real Estate

    Source: Bay East AOR,MLS#: 41141849MLS Logo

    Loading...

      Facts & features

      Interior

      Bedrooms & bathrooms
      • Bedrooms: 3
      • Bathrooms: 2
      • Full bathrooms: 2
      Rooms
      • Room types: 3 Bedrooms, 2 Baths, Dining Room, Dining Area
      Bathroom
      • Features: Shower Over Tub, Tile, Updated Baths, Stall Shower
      Kitchen
      • Features: Counter - Solid Surface, Stone Counters, Dishwasher, Disposal, Ice Maker Hookup, Microwave, Range/Oven Free Standing, Refrigerator, Updated Kitchen
      Heating
      • Forced Air
      Cooling
      • Central Air
      Appliances
      • Included: Dishwasher, Plumbed For Ice Maker, Microwave, Free-Standing Range, Refrigerator, Gas Water Heater
      • Laundry: Hookups Only, In Garage
      Features
      • Counter - Solid Surface, Updated Kitchen
      • Flooring: Laminate, Tile, Vinyl
      • Number of fireplaces: 1
      • Fireplace features: Wood Burning
      Interior area
      • Total structure area: 1,256
      • Total interior livable area: 1,256 sqft

      Property

      Parking
      • Total spaces: 2
      • Parking features: Attached, Side Yard Access, RV Access/Parking, Garage Door Opener
      • Garage spaces: 2
      Features
      • Levels: One
      • Stories: 1
      • Patio & porch: Patio, Enclosed
      • Has private pool: Yes
      • Pool features: In Ground
      • Fencing: Fenced
      Lot
      • Size: 7,367 Square Feet
      • Features: Level, Landscaped, Back Yard
      Details
      • Additional structures: Shed(s)
      • Parcel number: 9932638
      • Special conditions: Standard

      Construction

      Type & style
      • Home type: SingleFamily
      • Architectural style: Contemporary
      • Property subtype: Residential, Single Family Residence
      Materials
      • Stucco
      • Foundation: Raised
      • Roof: Composition
      Condition
      • Existing
      • New construction: No
      • Year built: 1968

      Utilities & green energy

      • Electric: No Solar
      • Sewer: Public Sewer
      • Water: Public

      Community & HOA

      Community
      • Subdivision: Tempo
      HOA
      • Has HOA: No
      Location
      • Region: Livermore

      Financial & listing details

      • Price per square foot: $1,033/sqft
      • Tax assessed value: $321,842
      • Price range: $1.3M - $1.3M
      • Date on market: 7/16/2026
      • Listing agreement: Excl Right
      • Listing terms: Cash,Conventional,FHA,VA Loan

        Estimated market value

        $1,259,900

        $1.20M - $1.32M

        $3,959/mo

        Price history

        DateEventPrice
        7/16/2026Listed for sale$1,298,000$1,033/sqft
        Source: Bay East AOR #41141849 Report a problem

        Public tax history

        YearProperty taxesTax assessment
        2025-- $321,842 +2%
        2024$4,729 +1.8%$315,533 +2%
        2023$4,644 +1.8%$309,348 +2%
        2022$4,564 +2.3%$303,283 +2%
        2021$4,462 +3.3%$297,337 +1%
        2020$4,321 -0.2%$294,289 +2%
        2019$4,328 +5.4%$288,519 +2%
        2018$4,106 $282,863 +2%
        2017$4,106 +4.2%$277,317 +2%
        2016$3,939 +8.3%$271,881 +1.5%
        2015$3,637 $267,798 +2%
        2014$3,637 $262,552 +0.5%
        2013-- $261,367 +2%
        2012-- $256,243 +2%
        2011-- $251,219 +0.8%
        2010-- $249,342 -0.2%
        2009-- $249,936 +2%
        2008-- $245,035 +2%
        2007-- $240,231 +2%
        2006-- $235,521 +2%
        2005-- $230,904 +2%
        2004-- $226,377 +1.9%
        2003-- $222,230 +2%
        2002-- $217,874 +2%
        2001$2,835 $213,601
        Find assessor info on the county website

        Monthly payment

        Est. payment

        Payment breakdown

        Explore the cost of this home by adjusting the details. Changes won't be saved.
        All calculations are estimates and provided by Zillow, Inc. for informational purposes only. Actual amounts may vary.
        HOA fees may include property taxes on listings classified as Co-Ops. Contact the listing agent and/or owner for fee details.
        Mortgage interest rates are dependent on a number of factors, including credit score, down payment, and repayment length. Interest rate data provided by Zillow Group Marketplace, Inc. as of 1/1/1970 from various mortgage lenders with which we have lead or other similar arrangements; the Estimated Payment is an average of those rates.
        See how much you could borrow to make a competitive offer.

        Climate risks

        Neighborhood: 94550

        Getting around

        13 / 100
        Car-Dependent
        64 / 100
        Bikeable

        Nearby schools

        GreatSchools rating

        A local agent can set up tours, give advice and negotiate with sellers.

        Browse local experts

        Similar homes

            • Local buyer's agents are ready to help