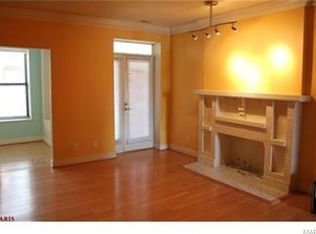
Fantastic opportunity to own an easy living 2 bed, 2 full bath condo in the Debaliviere Place neighborhood! This condo is conveniently located in a highly walkable neighborhood, across from Forest Park’s History Museum, close to public transportation, restaurants, and Washington University. Prime opportunity to build equity and own in lieu of renting! Special features include 42” kitchen cabinets, granite counters, and updated bathrooms. A recent assessment ensures the new owner will benefit from a brand-new roof and parking lot in the gated and off-street parking behind the building! Don’t wait! Make your appointment today! Location: City, Upper Level
Closed
Listed by: Coldwell Banker Realty - Gundaker • Michelle Hoberman • Contact: 314-810-6600
Bought with: RE/MAX Results
Price Unknown
533 Clara Ave APT 3D, Saint Louis, MO 63112
2beds
975sqft
Condominium
Built in 1913
-- sqft lot
$169,000 Zestimate®
$--/sqft
$1,597 Estimated rent
Home value
$169,000
$154,000 - $184,000
$1,597/mo
Zestimate® history
Owner options
List your home for rent
$1,597/mo
Rent Zestimate®
Find your next renter with Zillow Rental Manager. Plus, with online applications, you can quickly screen prospective tenants – for free.
$1,597/mo
Rent Zestimate®
Refinance and save
$393/mo
Est. payment
Refinancing to a lower rate could help reduce your monthly payments and save thousands over the life of the loan.
$393/mo
Est. payment
Explore your selling options
Work with a Zillow partner agent
Leverage their expertise and Zillow's premium Showcase listings to get your home seen by more buyers.
Get startedList with your own agent
Get your home in front of millions of buyers by listing it on Zillow.
Learn how to do itSell it yourself
Take full control of how buyers see your home on Zillow by listing For Sale by Owner (FSBO).
List your homeWhat's special
Close to public transportationParking lotGranite countersUpdated bathroomsDebaliviere place neighborhoodBrand-new roof
Zillow last checked:
Listing updated:
Listed by:
Michelle Hoberman 314-810-6600,
Coldwell Banker Realty - Gundaker
Bought with:
Jason Grote, 2021046741
RE/MAX Results
Source: MARIS,MLS#: 23024974 Originating MLS: St. Louis Association of REALTORS
Originating MLS: St. Louis Association of REALTORSFacts & features
Interior
Bedrooms & bathrooms
- Bedrooms: 2
- Bathrooms: 2
- Full bathrooms: 2
- Main level bathrooms: 2
- Main level bedrooms: 2
Primary bedroom
- Features: Floor Covering: Wood, Wall Covering: Some
- Level: Main
- Area: 121
- Dimensions: 11x11
Bedroom
- Features: Floor Covering: Wood, Wall Covering: Some
- Level: Main
- Area: 110
- Dimensions: 11x10
Dining room
- Features: Floor Covering: Wood, Wall Covering: Some
- Level: Main
- Area: 112
- Dimensions: 14x8
Kitchen
- Features: Floor Covering: Wood, Wall Covering: None
- Level: Main
- Area: 63
- Dimensions: 9x7
Living room
- Features: Floor Covering: Wood, Wall Covering: None
- Level: Main
- Area: 156
- Dimensions: 12x13
Sunroom
- Features: Floor Covering: Wood, Wall Covering: Some
- Level: Main
- Area: 96
- Dimensions: 12x8
Heating
- Natural Gas, Forced Air
Cooling
- Gas, Central Air
Appliances
- Included: Gas Water Heater, Dishwasher, Disposal, Dryer, Refrigerator, Washer
- Laundry: Washer Hookup, In Unit
Features
- Separate Dining, Breakfast Bar, Breakfast Room, Granite Counters
- Flooring: Hardwood
- Basement: Full
- Has fireplace: No
- Fireplace features: None
Interior area
- Total structure area: 975
- Total interior livable area: 975 sqft
- Finished area above ground: 975
Property
Parking
- Parking features: Assigned, Off Street, Secured
Features
- Levels: Three Or More
- Patio & porch: Patio
Details
- Parcel number: 56180003020
- Special conditions: Standard
Construction
Type & style
- Home type: Condo
- Architectural style: Other,Traditional,Mid-Rise 3or4 Story
- Property subtype: Condominium
Materials
- Brick
Condition
- Year built: 1913
Utilities & green energy
- Sewer: Public Sewer
- Water: Public
Community & HOA
Community
- Security: Security Lights
- Subdivision: 527-533 Clara Condo
HOA
- Amenities included: Association Management, Outside Management
- Services included: Insurance, Maintenance Grounds, Sewer, Snow Removal, Taxes, Trash, Water
- HOA fee: $393 monthly
Location
- Region: Saint Louis
Financial & listing details
- Tax assessed value: $23,680
- Annual tax amount: $1,939
- Date on market: 5/25/2023
- Cumulative days on market: 68 days
- Listing terms: Cash,Conventional
- Ownership: Private
Price history
| Date | Event | Price |
|---|---|---|
| 7/31/2023 | Sold | -- |
Source:  MARIS #23024974 Report a problem MARIS #23024974 Report a problem | ||
| 7/8/2023 | Contingent | $190,000$195/sqft |
Source: MARIS #23024974 Report a problem | ||
| 5/25/2023 | Listed for sale | $190,000+36.7%$195/sqft |
Source: MARIS #23024974 Report a problem | ||
| 5/18/2018 | Sold | -- |
Source: MARIS #18023419 Report a problem | ||
| 4/9/2018 | Pending sale | $139,000$143/sqft |
Source: Garcia Properties #18023419 Report a problem | ||
| 4/3/2018 | Listed for sale | $139,000$143/sqft |
Source: Garcia Properties #18023419 Report a problem | ||
Public tax history
| Year | Property taxes | Tax assessment |
|---|---|---|
| 2025 | $892 -56.2% | $23,680 +7% |
| 2024 | $2,039 +4.7% | $22,130 |
| 2023 | $1,948 +0.5% | $22,130 +4% |
| 2022 | $1,939 +0.1% | $21,280 |
| 2021 | $1,937 +1% | $21,280 |
| 2020 | $1,918 | $21,280 |
| 2019 | $1,918 | $21,280 |
| 2018 | $1,918 -2.8% | $21,280 |
| 2017 | $1,973 +0.4% | $21,280 |
| 2016 | $1,965 +9.4% | $21,280 |
| 2015 | $1,796 -1.1% | $21,280 |
| 2014 | $1,816 | $21,280 -11.1% |
| 2013 | $1,816 | $23,940 -13.7% |
| 2012 | -- | $27,740 |
| 2011 | -- | $27,740 |
| 2010 | -- | $27,740 -15.6% |
| 2009 | -- | $32,870 |
Find assessor info on the county website
Neighborhood: DeBaliviere Place
Nearby homes
- $163,500-- bd1 ba1k sqft527 Clara Ave APT 3E, Saint Louis, MO 63112Off Market
- $255,4003 bd2 ba1.3k sqft527 Clara Ave APT 1A, Saint Louis, MO 63112Off Market

- $190,5002 bd2 ba975 sqft527 Clara Ave APT 1B, Saint Louis, MO 63112Off Market
- $162,5002 bd2 ba975 sqft527 Clara Ave APT 1C, Saint Louis, MO 63112Off Market
- $148,100-- bd1 ba975 sqft527 Clara Ave APT 1D, Saint Louis, MO 63112Off Market
- $195,5002 bd2 ba1k sqft527 Clara Ave APT 1E, Saint Louis, MO 63112Off Market
- $173,400-- bd1 ba1k sqft527 Clara Ave APT 2A, Saint Louis, MO 63112Off Market
- $127,300-- bd1 ba975 sqft527 Clara Ave APT 2B, Saint Louis, MO 63112Off Market
- $164,400-- bd1 ba975 sqft527 Clara Ave APT 2C, Saint Louis, MO 63112Off Market
Nearby schools
GreatSchools rating
- 3/10Hamilton Elementary Community Ed.Grades: PK-5Distance: 0.4 mi
- NASt. Louis Children's HospitalGrades: K-12Distance: 1.4 mi
- 1/10Sumner High SchoolGrades: 9-12Distance: 2.4 mi
Schools provided by the listing agent
- Elementary: Hamilton Elem. Community Ed.
- Middle: Yeatman-Liddell Middle School
- High: Sumner High
Source: MARIS. This data may not be complete. We recommend contacting the local school district to confirm school assignments for this home.
- Missouri
- Saint Louis City
- Saint Louis
- 63112
- DeBaliviere Place
- 533 Clara Ave Apartment 3D
Nearby cities
Nearby neighborhoods
Nearby zip codes
Other Saint Louis Topics
