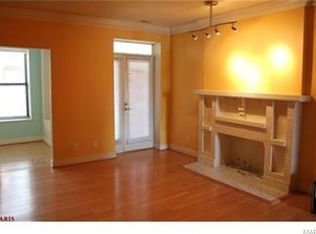
Chic refreshed 2-bed/2-bath condo in the heart of the Central West End. Nestled on the top floor of a charming 3 story building, this end unit boasts southern & western exposures, providing an abundance of natural light. Step inside to find gleaming wood floors throughout the living areas & brand-new carpet in both spacious bedrooms. The entire condo has been freshly painted, & new fixtures add a modern touch. The inviting living room opens to a private deck, perfect for relaxing or entertaining.The kitchen is a chef's delight, featuring granite countertops, stainless steel appliances, & ample cabinet space. There's an extra office/den off the living room. The expansive master bedroom offers plenty of room for a sitting area or home office setup. In-unit laundry. This unit includes one assigned parking space in a secure, gated lot. Located near public transportation, Wash U, Barnes, Forest Park and CWE and the Loop. Location: City, End Unit, Upper Level
Closed
Listed by: Garcia Properties • Todd A Murray • Contact: 314-409-3320
Bought with: Options Realty Group
Price Unknown
533 Clara Ave APT 3E, Saint Louis, MO 63112
2beds
1,060sqft
Condominium
Built in 1913
-- sqft lot
$180,900 Zestimate®
$--/sqft
$1,552 Estimated rent
Home value
$180,900
$166,000 - $197,000
$1,552/mo
Zestimate® history
Owner options
List your home for rent
$1,552/mo
Rent Zestimate®
Find your next renter with Zillow Rental Manager. Plus, with online applications, you can quickly screen prospective tenants – for free.
$1,552/mo
Rent Zestimate®
Refinance and save
$329/mo
Est. payment
Refinancing to a lower rate could help reduce your monthly payments and save thousands over the life of the loan.
$329/mo
Est. payment
Explore your selling options
Work with a Zillow partner agent
Leverage their expertise and Zillow's premium Showcase listings to get your home seen by more buyers.
Get startedList with your own agent
Get your home in front of millions of buyers by listing it on Zillow.
Learn how to do itSell it yourself
Take full control of how buyers see your home on Zillow by listing For Sale by Owner (FSBO).
List your homeWhat's special
Brand - new carpetPlenty of roomSpacious bedroomsNew fixturesExpansive master bedroomStainless steel appliancesLocated near public transportation
Zillow last checked:
Listing updated:
Listed by:
Todd A Murray 314-409-3320,
Garcia Properties,
Brandon A Cunyas 314-301-9646,
Garcia Properties
Bought with:
Maggie A Jackson, 2007005757
Options Realty Group
Source: MARIS,MLS#: 24031128 Originating MLS: St. Louis Association of REALTORS
Originating MLS: St. Louis Association of REALTORSFacts & features
Interior
Bedrooms & bathrooms
- Bedrooms: 2
- Bathrooms: 2
- Full bathrooms: 2
- Main level bathrooms: 2
- Main level bedrooms: 2
Primary bedroom
- Features: Floor Covering: Carpeting, Wall Covering: Some
Primary bathroom
- Features: Floor Covering: Ceramic Tile, Wall Covering: None
Bathroom
- Features: Floor Covering: Ceramic Tile, Wall Covering: None
Other
- Features: Floor Covering: Carpeting, Wall Covering: Some
Dining room
- Features: Floor Covering: Wood, Wall Covering: None
Kitchen
- Features: Floor Covering: Wood, Wall Covering: Some
Living room
- Features: Floor Covering: Wood, Wall Covering: Some
Office
- Features: Floor Covering: Wood, Wall Covering: Some
Heating
- Natural Gas, Forced Air
Cooling
- Central Air, Electric
Appliances
- Included: Gas Water Heater, Dishwasher, Disposal, Microwave, Electric Range, Electric Oven, Refrigerator
- Laundry: Washer Hookup
Features
- Open Floorplan, Special Millwork, Dining/Living Room Combo, Granite Counters
- Flooring: Hardwood
- Windows: Insulated Windows, Window Treatments
- Basement: Unfinished
- Has fireplace: No
- Fireplace features: None
Interior area
- Total structure area: 1,060
- Total interior livable area: 1,060 sqft
- Finished area above ground: 1,060
Property
Parking
- Parking features: Assigned, Off Street, Secured
Features
- Levels: Three Or More
- Patio & porch: Deck
- Exterior features: Balcony
Lot
- Features: Near Public Transit
Details
- Parcel number: 56180003030
- Special conditions: Standard
Construction
Type & style
- Home type: Condo
- Architectural style: Other,Traditional,Mid-Rise 3or4 Story
- Property subtype: Condominium
Materials
- Brick
- Foundation: Stone
Condition
- Updated/Remodeled
- New construction: No
- Year built: 1913
Utilities & green energy
- Sewer: Public Sewer
- Water: Public
Community & HOA
Community
- Features: Street Lights
- Subdivision: 527-533 Clara Condo
HOA
- Amenities included: Association Management, Outside Management
- Services included: Insurance, Maintenance Grounds, Maintenance Parking/Roads, Sewer, Snow Removal, Trash, Water
- HOA fee: $329 monthly
Location
- Region: Saint Louis
Financial & listing details
- Tax assessed value: $26,640
- Annual tax amount: $2,191
- Date on market: 5/16/2024
- Cumulative days on market: 2 days
- Listing terms: Cash,Conventional,Other
- Ownership: Private
Price history
| Date | Event | Price |
|---|---|---|
| 6/3/2024 | Sold | -- |
Source:  MARIS #24031128 Report a problem MARIS #24031128 Report a problem | ||
| 5/19/2024 | Pending sale | $180,000$170/sqft |
Source: MARIS #24031128 Report a problem | ||
| 5/17/2024 | Listed for sale | $180,000$170/sqft |
Source: MARIS #24031128 Report a problem | ||
Public tax history
| Year | Property taxes | Tax assessment |
|---|---|---|
| 2025 | $879 -61.7% | $26,640 +7% |
| 2024 | $2,294 +4.7% | $24,900 |
| 2023 | $2,191 +0.5% | $24,900 +4% |
| 2022 | $2,181 +0.1% | $23,940 |
| 2021 | $2,180 +1% | $23,940 |
| 2020 | $2,157 | $23,940 |
| 2019 | $2,157 | $23,940 |
| 2018 | $2,157 -2.8% | $23,940 |
| 2017 | $2,219 +0.4% | $23,940 |
| 2016 | $2,210 +9.4% | $23,940 |
| 2015 | $2,020 +11.3% | $23,940 |
| 2014 | $1,816 | $23,940 |
| 2013 | $1,816 | $23,940 -13.7% |
| 2012 | -- | $27,740 |
| 2011 | -- | $27,740 |
| 2010 | -- | $27,740 -15.6% |
| 2009 | -- | $32,870 |
Find assessor info on the county website
Neighborhood: DeBaliviere Place
Nearby homes
- $172,800-- bd1 ba1k sqft527 Clara Ave APT 3E, Saint Louis, MO 63112Off Market
- $267,7003 bd2 ba1.3k sqft527 Clara Ave APT 1A, Saint Louis, MO 63112Off Market

- $194,7002 bd2 ba975 sqft527 Clara Ave APT 1B, Saint Louis, MO 63112Off Market
- $172,4002 bd2 ba975 sqft527 Clara Ave APT 1C, Saint Louis, MO 63112Off Market
- $153,300-- bd1 ba975 sqft527 Clara Ave APT 1D, Saint Louis, MO 63112Off Market
- $202,6002 bd2 ba1k sqft527 Clara Ave APT 1E, Saint Louis, MO 63112Off Market
- $182,800-- bd1 ba1k sqft527 Clara Ave APT 2A, Saint Louis, MO 63112Off Market
- $132,500-- bd1 ba975 sqft527 Clara Ave APT 2B, Saint Louis, MO 63112Off Market
- $173,000-- bd1 ba975 sqft527 Clara Ave APT 2C, Saint Louis, MO 63112Off Market
Nearby schools
GreatSchools rating
- 3/10Hamilton Elementary Community Ed.Grades: PK-5Distance: 0.4 mi
- NASt. Louis Children's HospitalGrades: K-12Distance: 1.4 mi
- 1/10Sumner High SchoolGrades: 9-12Distance: 2.4 mi
Schools provided by the listing agent
- Elementary: Hamilton Elem. Community Ed.
- Middle: Yeatman-Liddell Middle School
- High: Sumner High
Source: MARIS. This data may not be complete. We recommend contacting the local school district to confirm school assignments for this home.
- Missouri
- Saint Louis City
- Saint Louis
- 63112
- DeBaliviere Place
- 533 Clara Ave Apartment 3E
Nearby cities
Nearby neighborhoods
Nearby zip codes
Other Saint Louis Topics
