Skip main navigation
Active
  • Price cut: $3K (7/8)
    $319,900

    533 Columbia Ave APT 107, Holland, MI 49423

    2beds
    1,419sqft
    : 
    $2,692/mo
    Get pre-qualified
    Condominium
    Built in 2005
    -- sqft lot
    $314,200 Zestimate®
    $225/sqft
    $285/mo HOA

    What's special

    Versatile layoutStriking architectural detailsSoaring ceilingsAbundant lightSleek lightingGenerous storage solutionsNewer laminate floors
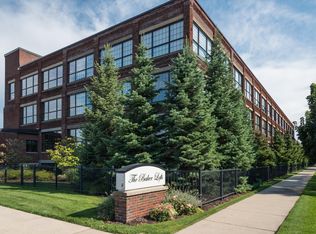
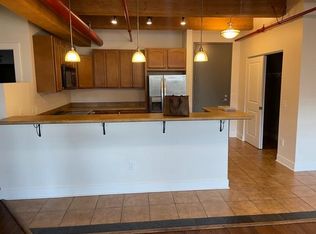
    Step into this fantastic industrial style Baker Lofts condo featuring soaring ceilings, exposed wood beams, and oversized windows that flood the space with natural light. The open-concept layout offers incredible flexibility for living, dining, and entertaining, all anchored by new laminate floors and striking architectural details. New features include a 3 year old HVAC system, new dishwasher, freshly painted and newer laminate floors. Conveniently located within walking distance to downtown Holland and its shops and restaurants and across from Prospect park, this condo brings a blend of modern updates and historic character continues with exposed brick accents, sleek lighting, and visible ductwork that give the home a true urban loft feel. A spacious bedroom area offers privacy while maintaining the airy, open vibe, and generous storage solutions--including a separate storage space outside the unit--add everyday convenience. Enjoy a bright, contemporary kitchen and expansive kitchen and expansive living area perfect for hosting. With its unique character, abundant light, and versatile layout, this condo is ideal for those seeking a sophisticated city lifestyle in a one-of-a-kind space.
    100 days
    |
    455
    |
    15
    |

    Zillow last checked:

    Listing updated:

    Listed by:

    Bryan M. Myrick 616-836-7463,

    Coldwell Banker Woodland Schmidt 616-396-5221

    Source: MichRIC,MLS#: 26019246MLS Logo

      Facts & features

      Interior

      Bedrooms & bathrooms
      • Bedrooms: 2
      • Bathrooms: 1
      • Full bathrooms: 1
      • Main level bedrooms: 2
      Primary bedroom
      • Level: Main
      • Area: 195
      • Dimensions: 15.00 x 13.00
      Bedroom 2
      • Level: Main
      • Area: 121
      • Dimensions: 11.00 x 11.00
      Bathroom 1
      • Level: Main
      Dining room
      • Level: Main
      • Area: 220
      • Dimensions: 20.00 x 11.00
      Family room
      • Level: Main
      • Area: 273
      • Dimensions: 21.00 x 13.00
      Kitchen
      • Level: Main
      • Area: 110
      • Dimensions: 11.00 x 10.00
      Laundry
      • Level: Main
      • Area: 42
      • Dimensions: 6.00 x 7.00
      Heating
      • Forced Air
      Cooling
      • Central Air
      Appliances
      • Included: Dishwasher, Dryer, Microwave, Oven, Range, Refrigerator, Washer
      • Laundry: Common Area, In Unit
      Features
      • Ceiling Fan(s)
      • Flooring: Carpet, Ceramic Tile, Laminate, Wood
      • Basement: Other
      • Has fireplace: No
      Interior area
      • Total structure area: 1,419
      • Total interior livable area: 1,419 sqft
      Video & virtual tour

      Property

      Features
      • Stories: 1
      Details
      • Parcel number: 701632279721

      Construction

      Type & style
      • Home type: Condo
      • Architectural style: Other
      • Property subtype: Condominium
      Materials
      • Brick
      • Roof: Composition,Rubber
      Condition
      • New construction: No
      • Year built: 2005

      Utilities & green energy

      • Sewer: Public Sewer
      • Water: Public
      • Utilities for property: Cable Available, Natural Gas Connected, Cable Connected

      Community & HOA

      Community
      • Security: Building Security, Fire Alarm, Smoke Detector(s)
      HOA
      • Has HOA: Yes
      • Amenities included: Interior Unit, Meeting Room, Other
      • Services included: Other, Water, Trash, Snow Removal, Sewer, Maintenance Grounds
      • HOA fee: $285 monthly
      • HOA phone: 616-594-0797
      Location
      • Region: Holland

      Financial & listing details

      • Price per square foot: $225/sqft
      • Tax assessed value: $126,674
      • Annual tax amount: $5,380
      • Date on market: 5/1/2026
      • Listing terms: Cash,Conventional
      • Road surface type: Paved

        Estimated market value

        $314,200

        $298,000 - $330,000

        $1,729/mo

        Price history

        DateEventPrice
        7/8/2026Price change$319,900-0.9%$225/sqft
        Source: MichRIC #26019246 Report a problem
        6/9/2026Price change$322,900-0.6%$228/sqft
        Source: MichRIC #26019246 Report a problem
        5/1/2026Listed for sale$324,900-7%$229/sqft
        Source: MichRIC #26019246 Report a problem
        3/10/2026Listing removed--
        Source: Owner Report a problem
        12/10/2025Price change$349,500-5%$246/sqft
        Source: Owner Report a problem
        11/10/2025Listed for sale$368,000+86.8%$259/sqft
        Source: Owner Report a problem
        12/10/2020Sold$197,000-1.5%$139/sqft
        Source: MichRIC #20045263 Report a problem
        10/30/2020Pending sale$199,900$141/sqft
        Source: @HomeRealty Holland #20045263 Report a problem
        10/28/2020Listed for sale$199,900+59.9%$141/sqft
        Source: @HomeRealty Holland #20045263 Report a problem
        8/11/2009Sold$125,000$88/sqft
        Source: Public Record Report a problem

        Public tax history

        YearProperty taxesTax assessment
        2025$5,223 +7.3%$126,874 +3.1%
        2024$4,866 -0.8%$123,060 +5%
        2023$4,904 +2668.3%$117,200
        2022$177 --
        2021-- --
        2020-- $61,530 +4.3%
        2018$2,468 +3.2%$58,968 -19.8%
        2017$2,391 $73,500 +1.8%
        2016$2,391 $72,200 +622%
        2015$2,391 +479.8%$10,000
        2014$412 $10,000
        2013-- $10,000
        2012-- $10,000
        2011-- $10,000
        2009-- $10,000
        2008-- $10,000
        Find assessor info on the county website

        Monthly payment

        Est. payment

        Payment breakdown

        Explore the cost of this home by adjusting the details. Changes won't be saved.
        All calculations are estimates and provided by Zillow, Inc. for informational purposes only. Actual amounts may vary.
        HOA fees may include property taxes on listings classified as Co-Ops. Contact the listing agent and/or owner for fee details.
        Mortgage interest rates are dependent on a number of factors, including credit score, down payment, and repayment length. Interest rate data provided by Zillow Group Marketplace, Inc. as of 1/1/1970 from various mortgage lenders with which we have lead or other similar arrangements; the Estimated Payment is an average of those rates.
        See how much you could borrow to make a competitive offer.

        Climate risks

        Neighborhood: 49423

        Getting around

        66 / 100
        Somewhat Walkable
        67 / 100
        Bikeable

        Nearby schools

        GreatSchools rating

        A local agent can set up tours, give advice and negotiate with sellers.

        A local lender can help you make sure your offer is ready when you are.

        Browse local experts

        Similar homes