Skip main navigation
Off market
  • $1,532,700

    533 Country Club Dr, Winter Park, FL 32789

    4beds
    2,942sqft
    Single Family Residence
    Built in 2019
    6,046 Square Feet Lot
    $1,532,700 Zestimate®
    $521/sqft
    $6,972 Estimated rent

    Home value

    $1,532,700

    $1.43M - $1.64M

    $6,972/mo

    Zestimate® history
    Loading
    Loading...

    Owner options

    List your home for rent

    $6,972/mo

    Rent Zestimate®

    Find your next renter with Zillow Rental Manager. Plus, with online applications, you can quickly screen prospective tenants – for free.

    Learn more

    $6,972/mo

    Rent Zestimate®

    Refinance and save

    $11,075/mo

    Est. payment

    Refinancing to a lower rate could help reduce your monthly payments and save thousands over the life of the loan.

    See today's rates

    $11,075/mo

    Est. payment

    Explore your selling options

    Work with a Zillow partner agent

    Leverage their expertise and Zillow's premium Showcase listings to get your home seen by more buyers.

    Get started

    List with your own agent

    Get your home in front of millions of buyers by listing it on Zillow.

    Learn how to do it

    Sell it yourself

    Take full control of how buyers see your home on Zillow by listing For Sale by Owner (FSBO).

    List your home

    What's special

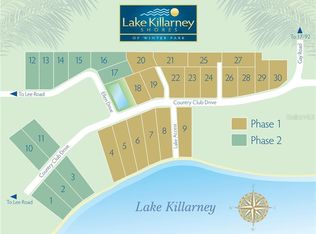
    AVAILABLE NOW! Lazarus Development Group presents the Amelia custom Coastal home in Lake Killarney Shores, where there will be 30 custom homes. the shores of pristine Lake Killarney with access to the Lake via a boat ramp for exclusive use by the homeowners. Enjoy the home's outdoor living spaces - pool with sunning shelf, covered Lanai & its Summer Kitchen with Napoleon gas grill & hood, storage cabinet & beverage cooler. The first floor has a Guest Suite with Full Bath, Living & Dining Rooms, Kitchen & Powder Room. The Kitchen has 42" designer cabinets with painted finishes & under-cabinet lighting, quartz counters with island, tile backsplash, & farmhouse sink. The appliance package offers Viking natural gas range with hood, French door Refrigerator, top-control Dishwasher & a Sharp Microwave Drawer. The home has a natural gas on-demand hot water heater & a gas Fireplace in the Living Room. A staircase with stained wood stair treads & painted risers leads to the large 2nd floor Bonus Room, Master suite, two additional Bedrooms, Full Bath & Laundry. There are 10' ceilings down & 9' up, & all 8' solid-core doors. The Master Bath has a combination shower/tub wet area & dual-sink vanity cabinets. Take this rare opportunity to own a beautiful, new custom home in this desirable Winter Park community - so close to Winter Park Village & the "Golden Mile". Please check out the pictures of the finished home!

    This property is off market, which means it's not currently listed for sale or rent on Zillow. This may be different from what's available on other websites or public sources.

    Originating MLS: Orlando Regional

    Facts & features

    Interior

    Bedrooms & bathrooms
    • Bedrooms: 4
    • Bathrooms: 4
    • Full bathrooms: 3
    • 1/2 bathrooms: 1
    Heating
    • Forced air, Electric, Gas
    Cooling
    • Central
    Appliances
    • Included: Dishwasher, Garbage disposal, Microwave, Range / Oven, Refrigerator
    • Laundry: Laundry Room, Upper Floor
    Features
    • Ceiling Fans(s), Eating Space In Kitchen, Open Floorplan, Walk-In Closet(s), Thermostat, Kitchen/Family Room Combo, Solid Surface Counters
    • Flooring: Tile, Carpet, Hardwood
    • Windows: Low Emissivity Windows
    • Fireplace features: Living Room, Gas
    Interior area
    • Structure area source: Builder
    • Total interior livable area: 2,942 sqft

    Property

    Parking
    • Total spaces: 2
    • Parking features: Garage - Attached
    Features
    • Levels: Two
    • Patio & porch: Covered, Rear Porch
    • Pool features: Gunite, In Ground, Pool Alarm
    Lot
    • Size: 6,046 Square Feet
    • Dimensions: 56x75x84x80
    Details
    • Parcel number: 292201454000230
    • Zoning: R-2

    Construction

    Type & style
    • Home type: SingleFamily
    • Architectural style: Custom
    • Property subtype: Single Family Residence
    Materials
    • masonry
    • Roof: Metal
    Condition
    • Completed
    • Year built: 2019
    Details
    • Builder model: Amelia
    • Builder name: Lazarus Development Group

    Utilities & green energy

    • Sewer: Public Sewer
    • Water: Public
    • Utilities for property: Electricity Connected, Natural Gas Connected, Sewer Connected, BB/HS Internet Available, Cable Available, Public, Underground Utilities

    Community & HOA

    Community
    • Subdivision: LAKE KILLARNEY SHORES
    HOA
    • Has HOA: Yes
    • Amenities included: Private Boat Ramp
    • HOA fee: $50 monthly
    Location
    • Region: Winter Park

    Financial & listing details

    • Price per square foot: $521/sqft
    • Tax assessed value: $1,145,672
    • Annual tax amount: $16,750
    • Ownership: Fee Simple

    Price history

    DateEventPrice
    6/28/2022Sold$1,400,000+12%$476/sqft
    Source: Public Record Report a problem
    4/2/2022Pending sale$1,250,000$425/sqft
    Source: Stellar MLS #O6014898 Report a problem
    4/1/2022Listed for sale$1,250,000+30.2%$425/sqft
    Source: Stellar MLS #O6014898 Report a problem
    6/9/2020Sold$959,900-1%$326/sqft
    Source: Public Record Report a problem
    5/31/2020Pending sale$969,900$330/sqft
    Source: COLONY REALTY GROUP, INC. #O5790778 Report a problem
    12/3/2019Price change$969,900-2%$330/sqft
    Source: COLONY REALTY GROUP, INC. #O5790778 Report a problem
    6/14/2019Listed for sale$989,900+296%$336/sqft
    Source: COLONY REALTY GROUP, INC. #O5790778 Report a problem
    10/4/2018Sold$250,000$85/sqft
    Source: Public Record Report a problem

    Public tax history

    YearProperty taxesTax assessment
    2024$16,750 +3.4%$1,114,814 +3%
    2023$16,194 +30.6%$1,082,344 +28.5%
    2022$12,402 +1%$842,180 +3%
    2021$12,276 +41%$817,650 +50.6%
    2020$8,708 +126.3%$542,852 +130.1%
    2019$3,849 +330.7%$235,900 +337%
    2018$894 $53,978
    Find assessor info on the county website

    Neighborhood: 32789

    Nearby schools

    GreatSchools rating
    Schools provided by the listing agent
    • Elementary: Killarney Elem
    • Middle: College Park Middle
    • High: Edgewater High

    Source: The MLS. This data may not be complete. We recommend contacting the local school district to confirm school assignments for this home.

    Get a cash offer in 3 minutes
    Find out how much your home could sell for in as little as 3 minutes with a no-obligation cash offer.
    Estimated market value
    $1,532,700
    Get a cash offer in 3 minutes
    Find out how much your home could sell for in as little as 3 minutes with a no-obligation cash offer.
    Estimated market value
    $1,532,700