Skip main navigation
Sold for $440,000
  • $440,000

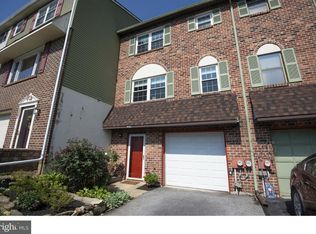
    533 Coventry Ln, West Chester, PA 19382

    3beds
    1,580sqft
    Townhouse
    Built in 1981
    2,300 Square Feet Lot
    $463,600 Zestimate®
    $278/sqft
    $2,823 Estimated rent

    Home value

    $463,600

    $431,000 - $496,000

    $2,823/mo

    Zestimate® history
    Loading
    Loading...

    Owner options

    List your home for rent

    $2,823/mo

    Rent Zestimate®

    Find your next renter with Zillow Rental Manager. Plus, with online applications, you can quickly screen prospective tenants – for free.

    Learn more

    $2,823/mo

    Rent Zestimate®

    Refinance and save

    $3,095/mo

    Est. payment

    Refinancing to a lower rate could help reduce your monthly payments and save thousands over the life of the loan.

    See today's rates

    $3,095/mo

    Est. payment

    Explore your selling options

    Work with a Zillow partner agent

    Leverage their expertise and Zillow's premium Showcase listings to get your home seen by more buyers.

    Get started

    List with your own agent

    Get your home in front of millions of buyers by listing it on Zillow.

    Learn how to do it

    Sell it yourself

    Take full control of how buyers see your home on Zillow by listing For Sale by Owner (FSBO).

    List your home

    What's special

    Newer garage doorUpdated back deckVersatile bonus roomSubstantial attic storage spaceNewer windowsHome officeNewer low-maintenance lvp flooring
    Beautifully finished, spacious townhome in a great location! 533 Coventry Ln in Coventry Village offers a versatile floorplan with a light-filled front living room and an open concept kitchen and dining room. Stunning design features include newer, low-maintenance LVP flooring throughout the main living level, and a convenient 1st floor powder room and laundry. The kitchen boasts a center island, pantry, and the most charming corner shelves where you can set up a coffee nook. Step onto the updated back deck to enjoy al fresco dining with a private view. Upstairs, there are 3 bedrooms and 2 full baths including a spacious owner’s retreat with a beautifully updated en suite bathroom. Downstairs, there is a versatile bonus room that would make a great location to set up a fitness space, home office, or more. Plus, this home also offers substantial attic storage space. Updates include brand new carpeting, newer windows, updated bathrooms (hall bath and owner’s bathroom), a newer garage door, and an updated back deck. Situated in a convenient location off Matlack St, you’ll enjoy the ease of popping into West Chester Boro for shopping, festivals, and dining, and you’ll also have incredibly convenient access to Rte 202. Request a personal tour today!

    Zillow last checked:

    Listing updated:

    Listed by:

    Michael Ciunci 610-256-1609,

    KW Greater West Chester

    Bought with:

    Alison Maguire, RS310903

    KW Greater West Chester

    Source: Bright MLS,MLS#: PACT2091716MLS Logo

    Facts & features

    Interior

    Bedrooms & bathrooms
    • Bedrooms: 3
    • Bathrooms: 3
    • Full bathrooms: 2
    • 1/2 bathrooms: 1
    • Main level bathrooms: 1
    Rooms
    • Room types: Living Room, Dining Room, Primary Bedroom, Bedroom 2, Bedroom 3, Kitchen, Great Room, Primary Bathroom, Full Bath, Half Bath
    Primary bedroom
    • Level: Upper
    Bedroom 2
    • Level: Upper
    Bedroom 3
    • Level: Upper
    Primary bathroom
    • Level: Upper
    Dining room
    • Level: Main
    Other
    • Level: Upper
    Great room
    • Level: Lower
    Half bath
    • Level: Main
    Kitchen
    • Level: Main
    Living room
    • Level: Main
    Heating
    • Heat Pump, Electric
    Cooling
    • Central Air, Electric
    Appliances
    • Included: Electric Water Heater
    • Laundry: Main Level
    Features
    • Ceiling Fan(s), Combination Kitchen/Dining, Dining Area, Kitchen Island, Pantry, Primary Bath(s), Walk-In Closet(s)
    • Flooring: Carpet
    • Basement: Partial,Finished
    • Has fireplace: No
    Interior area
    • Total structure area: 1,580
    • Total interior livable area: 1,580 sqft
    • Finished area above ground: 1,360
    • Finished area below ground: 220

    Property

    Parking
    • Total spaces: 4
    • Parking features: Garage Faces Front, Attached, Driveway
    • Attached garage spaces: 1
    • Uncovered spaces: 3
    Accessibility
    • Accessibility features: None
    Features
    • Levels: Two
    • Stories: 2
    • Patio & porch: Deck
    • Pool features: None
    Lot
    • Size: 2,300 Square Feet
    • Features: Level
    Details
    • Additional structures: Above Grade, Below Grade
    • Parcel number: 6704C0097
    • Zoning: MU
    • Special conditions: Standard

    Construction

    Type & style
    • Home type: Townhouse
    • Architectural style: Colonial
    • Property subtype: Townhouse
    Materials
    • Vinyl Siding, Aluminum Siding
    • Foundation: Permanent
    Condition
    • New construction: No
    • Year built: 1981
    • Major remodel year: 2012

    Utilities & green energy

    • Sewer: Public Sewer
    • Water: Public

    Community & HOA

    Community
    • Subdivision: Coventry Village
    HOA
    • Has HOA: Yes
    • Services included: Common Area Maintenance
    • HOA fee: $296 quarterly
    • HOA name: COVENTRY VILLAGE HOA
    Location
    • Region: West Chester
    • Municipality: WESTTOWN TWP

    Financial & listing details

    • Price per square foot: $278/sqft
    • Tax assessed value: $99,890
    • Annual tax amount: $3,117
    • Date on market: 2/28/2025
    • Listing agreement: Exclusive Right To Sell
    • Inclusions: Refrigerator, Washer, Dryer
    • Ownership: Fee Simple

    Price history

    DateEventPrice
    3/27/2025Sold$440,000+3.5%$278/sqft
    Source: Bright MLS #PACT2091716 Report a problem
    3/2/2025Pending sale$425,000$269/sqft
    Source: Bright MLS #PACT2091716 Report a problem
    2/28/2025Listed for sale$425,000+80.9%$269/sqft
    Source: Bright MLS #PACT2091716 Report a problem
    9/4/2012Sold$235,000-2%$149/sqft
    Source: Public Record Report a problem
    6/12/2012Price change$239,900-1.2%$152/sqft
    Source: Coldwell Banker Preferred - Exton Office #6060288 Report a problem
    5/29/2012Listed for sale$242,900+14.6%$154/sqft
    Source: Coldwell Banker Preferred - Exton Office #6060288 Report a problem
    2/11/2008Sold$212,000-8.8%$134/sqft
    Source: Public Record Report a problem
    8/2/2005Sold$232,500+118.5%$147/sqft
    Source: Public Record Report a problem
    7/1/1999Sold$106,400$67/sqft
    Source: Public Record Report a problem

    Public tax history

    YearProperty taxesTax assessment
    2025$3,178 +2%$99,890
    2024$3,117 +1.6%$99,890
    2023$3,066 +0.7%$99,890
    2022$3,045 +1.2%$99,890
    2021$3,008 +150.5%$99,890
    2020$1,201 -58.8%$99,890
    2019$2,911 +2.1%$99,890
    2018$2,852 +9900.6%$99,890
    2017$29 -98.7%$99,890
    2016$2,230 $99,890
    2015$2,230 $99,890
    2014$2,230 $99,890
    2013-- $99,890
    2012-- $99,890
    2011-- $99,890
    2010-- $99,890
    2009-- $99,890
    2008-- $99,890
    2007-- $99,890
    2006-- $99,890
    2005-- $99,890
    2004-- $99,890
    2003-- $99,890
    2000-- $99,890
    Find assessor info on the county website

    Neighborhood: 19382

    Nearby schools

    GreatSchools rating
    Schools provided by the listing agent
    • District: West Chester Area

    Source: Bright MLS. This data may not be complete. We recommend contacting the local school district to confirm school assignments for this home.

    Get a cash offer in 3 minutes
    Find out how much your home could sell for in as little as 3 minutes with a no-obligation cash offer.
    Estimated market value
    $463,600
    Get a cash offer in 3 minutes
    Find out how much your home could sell for in as little as 3 minutes with a no-obligation cash offer.
    Estimated market value
    $463,600