Unveil the allure of this charming 3-bedroom, 2-bathroom residence nestled in the vibrant heart of Colorado Springs. Spanning 1,988 square feet, this home offers a perfect blend of comfort and charm, promising not just a living space, but an unforgettable experience waiting to unfold. A rare gem awaits with the 4-car attached garage, a prized feature offering unparalleled convenience. With garage doors on both ends, accessing your vehicles and belongings has never been easier. Situated on an expansive 11,500 square foot lot, the property boasts a fenced-in backyard, providing security for outdoor enjoyment. Relax and entertain on the concrete patio, easily accessible via the walkout basement, offering seamless indoor-outdoor flow for gatherings and leisure. Discover unexpected delights within, such as the sliding barn door in the recreation room, leading to an additional room, perfect for versatility and functionality to suit your lifestyle needs. Enjoy peace of mind and comfort with recent updates, including a complete interior repaint, ensuring a fresh and inviting ambiance throughout. Plus, relish in the luxury of brand new furnace and air conditioning units, enhancing both efficiency and comfort year-round.
Sold for $415,000
$415,000
533 Crestridge Ave, Colorado Springs, CO 80906
3beds
1,988sqft
Single Family Residence
Built in 1962
0.26 Acres Lot
$403,000 Zestimate®
$209/sqft
$2,397 Estimated rent
Home value
$403,000
$379,000 - $427,000
$2,397/mo
Zestimate® history
Owner options
List your home for rent
$2,397/mo
Rent Zestimate®
Find your next renter with Zillow Rental Manager. Plus, with online applications, you can quickly screen prospective tenants – for free.
$2,397/mo
Rent Zestimate®
Refinance and save
$2,374/mo
Est. payment
Refinancing to a lower rate could help reduce your monthly payments and save thousands over the life of the loan.
$2,374/mo
Est. payment
Explore your selling options
Work with a Zillow partner agent
Leverage their expertise and Zillow's premium Showcase listings to get your home seen by more buyers.
Get startedList with your own agent
Get your home in front of millions of buyers by listing it on Zillow.
Learn how to do itSell it yourself
Take full control of how buyers see your home on Zillow by listing For Sale by Owner (FSBO).
List your homeWhat's special
Zillow last checked:
Listing updated:
Listed by:
Amy Kunce-Martinez 719-661-1199,
The Cutting Edge
Bought with:
Janel Fisher
LPT Realty LLC
Source: elevateMLS,MLS#: 6135545
Facts & features
Interior
Bedrooms & bathrooms
- Bedrooms: 3
- Bathrooms: 2
- Full bathrooms: 1
- 3/4 bathrooms: 1
Basement
- Area: 979
Heating
- Forced Air, Natural Gas
Cooling
- Central Air
Appliances
- Included: Dishwasher, Disposal, Gas in Kitchen, Microwave, Refrigerator
- Laundry: In Basement, Electric Hook-up
Features
- French Doors, High Speed Internet
- Basement: Full,Partially Finished
- Number of fireplaces: 2
- Fireplace features: Basement, Two
Interior area
- Total structure area: 1,988
- Total interior livable area: 1,988 sqft
- Finished area above ground: 1,009
- Finished area below ground: 979
Property
Parking
- Total spaces: 4
- Parking features: Attached, Concrete Driveway, RV Access/Parking
- Attached garage spaces: 4
Features
- Patio & porch: Concrete, Wood Deck
- Fencing: Back Yard
- Has view: Yes
- View description: Mountain(s)
Lot
- Size: 0.26 Acres
- Features: See Remarks, Near Park, Near Shopping Center
Details
- Parcel number: 6504205007
Construction
Type & style
- Home type: SingleFamily
- Architectural style: Ranch
- Property subtype: Single Family Residence
Materials
- Stucco
- Foundation: Walk Out
- Roof: Composite Shingle
Condition
- Existing Home
- New construction: No
- Year built: 1962
Utilities & green energy
- Water: Municipal
Community & HOA
Location
- Region: Colorado Springs
Financial & listing details
- Price per square foot: $209/sqft
- Tax assessed value: $434,707
- Annual tax amount: $1,368
- Date on market: 1/11/2025
- Listing terms: Cash,Conventional,FHA,VA Loan
Price history
| Date | Event | Price |
|---|---|---|
| 1/10/2025 | Sold | $415,000-2.4%$209/sqft |
Source:  elevateMLS #6135545 Report a problem elevateMLS #6135545 Report a problem | ||
| 11/25/2024 | Pending sale | $425,000$214/sqft |
Source:  REcolorado as distributed by MLS GRID #4739876 Report a problem REcolorado as distributed by MLS GRID #4739876 Report a problem | ||
| 9/27/2024 | Price change | $425,000-4.5%$214/sqft |
Source: elevateMLS #6135545 Report a problem | ||
| 8/16/2024 | Listed for sale | $445,000-3.1%$224/sqft |
Source: elevateMLS #6135545 Report a problem | ||
| 5/8/2024 | Listing removed | -- |
Source: elevateMLS #7180966 Report a problem | ||
| 4/15/2024 | Price change | $459,000-2.1%$231/sqft |
Source: elevateMLS #7180966 Report a problem | ||
| 2/23/2024 | Listed for sale | $469,000+2.6%$236/sqft |
Source: elevateMLS #7180966 Report a problem | ||
| 4/19/2022 | Sold | $457,000$230/sqft |
Source: Public Record Report a problem | ||
| 4/19/2022 | Listed for sale | $457,000+6.3%$230/sqft |
Source: elevateMLS #8876517 Report a problem | ||
| 7/2/2021 | Sold | $430,000+7.6%$216/sqft |
Source: Public Record Report a problem | ||
| 5/31/2021 | Pending sale | $399,500$201/sqft |
Source:  RE/MAX International #7893203 Report a problem RE/MAX International #7893203 Report a problem | ||
| 5/28/2021 | Listed for sale | $399,500+120.2%$201/sqft |
Source: RE/MAX International #7893203 Report a problem | ||
| 1/31/2019 | Sold | $181,400+20.9%$91/sqft |
Source: Public Record Report a problem | ||
| 1/17/2019 | Listed for sale | $150,000+138.9%$75/sqft |
Source: Nest Egg Realty, Llc #8190613 Report a problem | ||
| 11/28/2018 | Sold | $62,800$32/sqft |
Source: Public Record Report a problem | ||
Public tax history
| Year | Property taxes | Tax assessment |
|---|---|---|
| 2024 | $1,419 +3.7% | $29,130 |
| 2023 | $1,369 -4.7% | $29,130 +35.9% |
| 2022 | $1,437 | $21,440 -2.8% |
| 2021 | -- | $22,060 +34.8% |
| 2020 | $1,223 +3.5% | $16,370 |
| 2019 | $1,181 +42% | $16,370 +20.2% |
| 2018 | $832 -18.4% | $13,620 |
| 2017 | $1,019 +22.5% | $13,620 -0.5% |
| 2016 | $832 -5.9% | $13,690 |
| 2015 | $884 +5.5% | $13,690 +6.1% |
| 2014 | $838 | $12,900 |
| 2013 | -- | -- |
| 2012 | -- | $12,900 |
| 2011 | $989 | $12,900 -11.7% |
| 2010 | -- | $14,610 |
| 2009 | -- | $14,610 +2.1% |
| 2008 | -- | $14,310 |
| 2006 | -- | $14,310 +25.1% |
| 2004 | -- | $11,440 |
| 2003 | $848 +7.3% | $11,440 -13% |
| 2002 | $790 +24.1% | $13,150 +22.4% |
| 2001 | $636 | $10,740 |
Find assessor info on the county website
Neighborhood: 80906
Nearby homes
- $574,9006 bd5 ba3.6k sqft550 Sinton Ave, Colorado Springs, CO 80906Off Market
- $402,3004 bd2 ba2k sqft537 Crestridge Ave, Colorado Springs, CO 80906Off Market
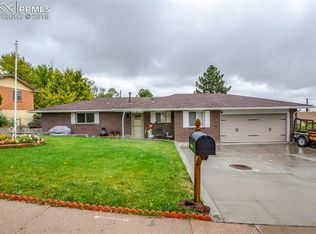
- $442,7004 bd2 ba1.2k sqft546 Sinton Ave, Colorado Springs, CO 80906Off Market
- $425,2004 bd1 ba1.2k sqft524 Crestridge Ave, Colorado Springs, CO 80906Off Market
- $517,0004 bd3 ba2.5k sqft539 Crestridge Ave, Colorado Springs, CO 80906Sold
- $470,0004 bd3 ba2.3k sqft520 Crestridge Ave, Colorado Springs, CO 80906Sold
- $373,0003 bd2 ba1.1k sqft528 Crestridge Ave, Colorado Springs, CO 80906Off Market
- $461,8005 bd4 ba2.9k sqft502 Kearney Ave S, Colorado Springs, CO 80906Off Market
Nearby schools
GreatSchools rating
- 4/10Oak Creek Elementary SchoolGrades: PK-5Distance: 1.5 mi
- 4/10Fox Meadow Middle SchoolGrades: 6-8Distance: 0.7 mi
- 2/10Harrison High SchoolGrades: 9-12Distance: 1 mi
Schools provided by the listing agent
- District: Harrison-2
Source: elevateMLS. This data may not be complete. We recommend contacting the local school district to confirm school assignments for this home.
Get a cash offer in 3 minutes
Find out how much your home could sell for in as little as 3 minutes with a no-obligation cash offer.
Estimated market value
$403,000
Get a cash offer in 3 minutes
Find out how much your home could sell for in as little as 3 minutes with a no-obligation cash offer.
Estimated market value
$403,000
- Colorado
- El Paso County
- Stratmoor
- 80906
- 533 Crestridge Ave
Nearby cities
Nearby zip codes
Other Stratmoor Topics
