Beautifully updated spacious ranch home offering over 2,126 square feet of living space located in the desirable Chatham School District #5 within the Southwinds Subdivision. This move-in ready home has been thoughtfully updated with numerous improvements over the past several years, making it a property you can step into with confidence. The home features a beautifully updated kitchen with quartz countertops, stainless steel appliances, and generous eat-in space, along with updated lighting and fresh paint throughout much of the home. Recent improvements include new flooring throughout, updated bathrooms with new vanities and toilets, and a stylish living room with custom faux wood beam accent. Major mechanical and exterior updates have already been completed, including new furnace and central air (2021), windows and sliding deck door (2022), and a full exterior renovation in 2023 with new siding, roof, soffits, deck, and front door. Most major appliances and systems in the home are five years old or newer, offering peace of mind for the next owner. Additional features include custom shelving and organization in multiple areas, a dedicated laundry space, and excellent storage options including garage storage and pull-down attic access. The backyard includes updated landscaping and a custom play set, providing great outdoor enjoyment space. Located in the Southwinds Subdivision Residents HOA, current dues are approximately $150 annually. This is a well-maintained, beautifully updated ranch home in a fantastic location that offers space, comfort, and modern updates throughout.
Closed
$350,000
533 Cumberland Dr, Chatham, IL 62629
4beds
2,126sqft
Single Family Residence
Built in 1991
0.29 Acres Lot
$355,000 Zestimate®
$165/sqft
$2,428 Estimated rent
Home value
$355,000
$327,000 - $387,000
$2,428/mo
Zestimate® history
Owner options
List your home for rent
$2,428/mo
Rent Zestimate®
Find your next renter with Zillow Rental Manager. Plus, with online applications, you can quickly screen prospective tenants – for free.
$2,428/mo
Rent Zestimate®
Refinance and save
$2,659/mo
Est. payment
Refinancing to a lower rate could help reduce your monthly payments and save thousands over the life of the loan.
$2,659/mo
Est. payment
Explore your selling options
Work with a Zillow partner agent
Leverage their expertise and Zillow's premium Showcase listings to get your home seen by more buyers.
Get startedList with your own agent
Get your home in front of millions of buyers by listing it on Zillow.
Learn how to do itSell it yourself
Take full control of how buyers see your home on Zillow by listing For Sale by Owner (FSBO).
List your homeWhat's special
Updated landscapingGreat outdoor enjoyment spaceDedicated laundry spaceBeautifully updated kitchenQuartz countertopsGenerous eat-in spaceUpdated lighting
Zillow last checked:
Listing updated:
Listed by:
Camill Tedrick 217-519-3664,
RE/MAX Choice Clinton
Bought with:
Non Member
NON MEMBER
Source: MRED as distributed by MLS GRID,MLS#: 12592115
Facts & features
Interior
Bedrooms & bathrooms
- Bedrooms: 4
- Bathrooms: 3
- Full bathrooms: 2
- 1/2 bathrooms: 1
Rooms
- Room types: No additional rooms
Primary bedroom
- Features: Flooring (Carpet), Bathroom (Full)
- Level: Main
- Area: 288 Square Feet
- Dimensions: 18X16
Bedroom 2
- Features: Flooring (Carpet)
- Level: Main
- Area: 154 Square Feet
- Dimensions: 14X11
Bedroom 3
- Features: Flooring (Carpet)
- Level: Main
- Area: 140 Square Feet
- Dimensions: 14X10
Bedroom 4
- Features: Flooring (Carpet)
- Level: Main
- Area: 130 Square Feet
- Dimensions: 13X10
Dining room
- Features: Flooring (Engineered Hardwood)
- Level: Main
- Area: 135 Square Feet
- Dimensions: 15X9
Kitchen
- Features: Kitchen (Eating Area-Breakfast Bar, Updated Kitchen), Flooring (Engineered Hardwood)
- Level: Main
- Area: 176 Square Feet
- Dimensions: 16X11
Laundry
- Features: Flooring (Engineered Hardwood)
- Level: Main
- Area: 128 Square Feet
- Dimensions: 16X8
Living room
- Features: Flooring (Engineered Hardwood)
- Level: Main
- Area: 345 Square Feet
- Dimensions: 23X15
Heating
- Natural Gas
Cooling
- Central Air
Appliances
- Included: Range, Microwave, Dishwasher, Refrigerator, Disposal, Stainless Steel Appliance(s)
Features
- Vaulted Ceiling(s)
- Basement: Crawl Space
- Attic: Pull Down Stair
- Number of fireplaces: 1
- Fireplace features: Wood Burning, Living Room
Interior area
- Total structure area: 2,126
- Total interior livable area: 2,126 sqft
Property
Parking
- Total spaces: 2
- Parking features: Concrete, Garage Door Opener, Yes, Garage Owned, Attached, Garage
- Attached garage spaces: 2
- Has uncovered spaces: Yes
Accessibility
- Accessibility features: No Disability Access
Features
- Stories: 1
- Patio & porch: Deck, Porch
Lot
- Size: 0.29 Acres
- Dimensions: 95x135
Details
- Parcel number: 28120151002000
- Special conditions: None
Construction
Type & style
- Home type: SingleFamily
- Architectural style: Ranch
- Property subtype: Single Family Residence
Materials
- Vinyl Siding
- Foundation: Block
- Roof: Asphalt
Condition
- New construction: No
- Year built: 1991
Utilities & green energy
- Sewer: Public Sewer
- Water: Public
Community & HOA
HOA
- Has HOA: Yes
- Services included: None
- HOA fee: $150 annually
Location
- Region: Chatham
Financial & listing details
- Price per square foot: $165/sqft
- Tax assessed value: $222,081
- Annual tax amount: $4,879
- Date on market: 3/19/2026
- Listing terms: Cash
- Ownership: Fee Simple
Price history
| Date | Event | Price |
|---|---|---|
| 4/30/2026 | Sold | $350,000+18.6%$165/sqft |
Source:  MRED as distributed by MLS GRID #12592115 Report a problem MRED as distributed by MLS GRID #12592115 Report a problem | ||
| 3/20/2026 | Pending sale | $295,000$139/sqft |
Source: MRED as distributed by MLS GRID #12592115 Report a problem | ||
| 3/19/2026 | Listed for sale | $295,000+30.5%$139/sqft |
Source: MRED as distributed by MLS GRID #12592115 Report a problem | ||
| 4/30/2021 | Sold | $226,000+13.1%$106/sqft |
Source:  RMLS Alliance as distributed by MLS GRID #CA1005593 Report a problem RMLS Alliance as distributed by MLS GRID #CA1005593 Report a problem | ||
| 3/16/2021 | Pending sale | $199,900$94/sqft |
Source:  RE/MAX International #CA1005593 Report a problem RE/MAX International #CA1005593 Report a problem | ||
| 3/14/2021 | Listed for sale | $199,900+107.2%$94/sqft |
Source: RE/MAX International #CA1005593 Report a problem | ||
| 11/24/2020 | Sold | $96,500-43.2%$45/sqft |
Source: Public Record Report a problem | ||
| 6/12/2008 | Listing removed | $169,900$80/sqft |
Source: NCI #283022 Report a problem | ||
| 5/15/2008 | Listed for sale | $169,900$80/sqft |
Source: NCI #283022 Report a problem | ||
Public tax history
| Year | Property taxes | Tax assessment |
|---|---|---|
| 2024 | $4,879 +4.6% | $74,027 +8.7% |
| 2023 | $4,665 +2% | $68,127 +3.8% |
| 2022 | $4,576 -2.2% | $65,614 +1.7% |
| 2021 | $4,679 -3.9% | $64,517 +2.5% |
| 2020 | $4,870 +53.4% | $62,943 +0.1% |
| 2019 | $3,175 | $62,868 +1.2% |
| 2018 | $3,175 0% | $62,128 +1.1% |
| 2017 | $3,176 -14.5% | $61,452 +2.1% |
| 2016 | $3,715 +14.6% | $60,183 +1% |
| 2015 | $3,243 -0.7% | $59,599 +1.2% |
| 2014 | $3,266 +0.3% | $58,921 +1.6% |
| 2013 | $3,256 -1.7% | $58,016 +2.4% |
| 2012 | $3,314 +1.8% | $56,657 |
| 2011 | $3,256 +0.6% | $56,657 +1.7% |
| 2010 | $3,238 +2.5% | $55,721 +1.3% |
| 2009 | $3,159 -2.8% | $55,012 +3.3% |
| 2008 | $3,249 -5.3% | $53,243 +3.4% |
| 2007 | $3,430 +2.5% | $51,493 +4.6% |
| 2006 | $3,348 | $49,252 |
Find assessor info on the county website
Neighborhood: 62629
Nearby homes
- $348,6004 bd3 ba-- sqft529 Cumberland Dr, Chatham, IL 62629Off Market
- $350,6004 bd4 ba3k sqft537 Cumberland Dr, Chatham, IL 62629Off Market
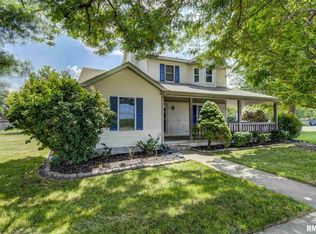
- $368,300-- bd-- ba-- sqft532 Richmond Dr, Chatham, IL 62629Off Market
- $341,3004 bd2 ba2.3k sqft536 Richmond Dr, Chatham, IL 62629Off Market
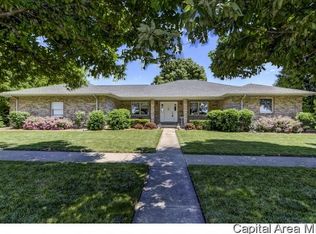
- $240,0004 bd3 ba3.4k sqft528 Richmond Dr, Chatham, IL 62629Sold
- $260,0003 bd2 ba1.6k sqft525 Cumberland Dr, Chatham, IL 62629Sold
- $327,4003 bd3 ba2.8k sqft532 Cumberland Dr, Chatham, IL 62629Off Market
- $---- bd-- ba-- sqft528 Cumberland Dr, Chatham, IL 62629Off Market
Nearby schools
GreatSchools rating
- 9/10Chatham Elementary SchoolGrades: K-4Distance: 0.8 mi
- 7/10Glenwood Middle SchoolGrades: 7-8Distance: 3.2 mi
- 5/10Glenwood High SchoolGrades: 9-12Distance: 1.7 mi
Schools provided by the listing agent
- Middle: Glenwood Middle School
- High: Glenwood High School
- District: 5
Source: MRED as distributed by MLS GRID. This data may not be complete. We recommend contacting the local school district to confirm school assignments for this home.


Get pre-qualified for a loan
At Zillow Home Loans, we can pre-qualify you in as little as 5 minutes with no impact to your credit score.An equal housing lender. NMLS #10287.
- Illinois
- Sangamon County
- Chatham
- 62629
- 533 Cumberland Dr
Nearby cities
Nearby zip codes
Other Chatham Topics
