Skip main navigation
Closed
  • $375,000

    533 Cumberland Ln, Bolingbrook, IL 60440

    3beds
    1,600sqft
    Single Family Residence
    Built in 1971
    7,710.12 Square Feet Lot
    $388,300 Zestimate®
    $234/sqft
    $2,732 Estimated rent

    Home value

    $388,300

    $357,000 - $423,000

    $2,732/mo

    Zestimate® history
    Loading
    Loading...

    Owner options

    List your home for rent

    $2,732/mo

    Rent Zestimate®

    Find your next renter with Zillow Rental Manager. Plus, with online applications, you can quickly screen prospective tenants – for free.

    Learn more

    $2,732/mo

    Rent Zestimate®

    Refinance and save

    $2,701/mo

    Est. payment

    Refinancing to a lower rate could help reduce your monthly payments and save thousands over the life of the loan.

    See today's rates

    $2,701/mo

    Est. payment

    Explore your selling options

    Work with a Zillow partner agent

    Leverage their expertise and Zillow's premium Showcase listings to get your home seen by more buyers.

    Get started

    List with your own agent

    Get your home in front of millions of buyers by listing it on Zillow.

    Learn how to do it

    Sell it yourself

    Take full control of how buyers see your home on Zillow by listing For Sale by Owner (FSBO).

    List your home

    What's special

    Wood-burning fireplaceFenced in yardReading nookCozy family roomLandscaped backyardBuilt-in walk-in pantryRenovated kitchen
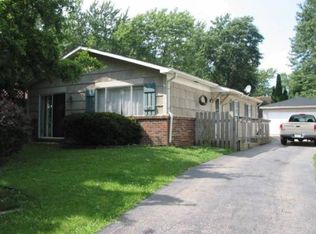
    **MULTIPLE OFFERS RECEIVED, HIGHEST & BEST DUE BY TUESDAY, 6/10 @ 8PM.** Welcome to 533 Cumberland Ln, a beautifully updated 3-bed, 1.5-bath ranch in the sought-after Indian Oaks subdivision. This charming home features a brick-paved patio entry, a renovated kitchen with quartz countertops, soft-close drawers, and newer stainless steel appliances, plus luxury vinyl flooring throughout. Enjoy a cozy family room with a wood-burning fireplace, shiplap paneling, built-in shelving, and a reading nook. Enjoy the convenience of a built-in walk-in pantry, offering ample storage and seamless organization for all your kitchen essentials! The landscaped backyard offers a fenced in yard, equipped with putting green, storage shed, and ample space for gardening. Additional highlights include a 2023 water heater, updated lighting, a water filtration system, and a 2-car garage with newer epoxy flooring. With a prime location for entertainment, enjoy the summer night concert series at The Village of Bolingbrook. Located just minutes from The Promenade Shopping Center, Fountaindale Public Library, Rocket Ice Skating Rink, Pelican Harbor Aquatic Park, Parks, Premier Golf Courses, and I-55/I-355, this home offers unbeatable convenience in a sought-after neighborhood. Don't miss this gem! Schedule your showing today!

    Zillow last checked:

    Listing updated:

    Listing courtesy of:

    Kayla Easley 630-864-1355,

    eXp Realty - Chicago North Ave

    Bought with:

    Nathan Dent

    Worth Clark Realty

    Source: MRED as distributed by MLS GRID,MLS#: 12324793MLS Logo

    Facts & features

    Interior

    Bedrooms & bathrooms
    • Bedrooms: 3
    • Bathrooms: 2
    • Full bathrooms: 1
    • 1/2 bathrooms: 1
    Primary bedroom
    • Features: Flooring (Vinyl), Bathroom (Half)
    • Level: Main
    • Area: 143 Square Feet
    • Dimensions: 11X13
    Bedroom 2
    • Features: Flooring (Vinyl)
    • Level: Main
    • Area: 100 Square Feet
    • Dimensions: 10X10
    Bedroom 3
    • Features: Flooring (Vinyl)
    • Level: Main
    • Area: 140 Square Feet
    • Dimensions: 14X10
    Dining room
    • Features: Flooring (Vinyl)
    • Level: Main
    • Area: 100 Square Feet
    • Dimensions: 10X10
    Family room
    • Features: Flooring (Vinyl)
    • Level: Main
    • Area: 234 Square Feet
    • Dimensions: 18X13
    Kitchen
    • Features: Flooring (Vinyl)
    • Level: Main
    • Area: 187 Square Feet
    • Dimensions: 17X11
    Laundry
    • Level: Main
    • Area: 192 Square Feet
    • Dimensions: 12X16
    Living room
    • Features: Flooring (Vinyl), Window Treatments (Shades)
    • Level: Main
    • Area: 221 Square Feet
    • Dimensions: 17X13
    Heating
    • Natural Gas, Forced Air
    Cooling
    • Central Air
    Appliances
    • Laundry: Laundry Closet
    Features
    • Windows: Screens
    • Basement: None
    • Attic: Unfinished
    • Number of fireplaces: 1
    • Fireplace features: Wood Burning, Family Room
    Interior area
    • Total structure area: 0
    • Total interior livable area: 1,600 sqft

    Property

    Parking
    • Total spaces: 2
    • Parking features: Concrete, Garage Door Opener, On Site, Garage Owned, Attached, Garage
    • Attached garage spaces: 2
    • Has uncovered spaces: Yes
    Accessibility
    • Accessibility features: No Disability Access
    Features
    • Stories: 1
    • Patio & porch: Porch, Patio
    • Fencing: Fenced,Wood
    Lot
    • Size: 7,710 sqft
    • Dimensions: 110X70
    • Features: Landscaped, Garden
    Details
    • Additional structures: Shed(s)
    • Parcel number: 1202162060100000
    • Special conditions: Home Warranty
    • Other equipment: Water-Softener Owned

    Construction

    Type & style
    • Home type: SingleFamily
    • Architectural style: Ranch
    • Property subtype: Single Family Residence
    Materials
    • Brick, Cedar
    • Foundation: Concrete Perimeter
    • Roof: Asphalt
    Condition
    • New construction: No
    • Year built: 1971
    • Major remodel year: 2018
    Details
    • Warranty included: Yes

    Utilities & green energy

    • Electric: Circuit Breakers
    • Sewer: Public Sewer
    • Water: Lake Michigan, Public

    Community & neighborhood

    Community
    • Community features: Park, Curbs, Sidewalks, Street Lights, Street Paved
    Location
    • Region: Bolingbrook
    • Subdivision: Indian Oaks

    HOA & financial

    HOA
    • Services included: None

    Other

    Other facts
    • Listing terms: Conventional
    • Ownership: Fee Simple

    Price history

    DateEventPrice
    9/5/2025Sold$375,000+7.1%$234/sqft
    Source: MRED as distributed by MLS GRID #12324793 Report a problem
    7/25/2025Pending sale$350,000$219/sqft
    Source: MRED as distributed by MLS GRID #12324793 Report a problem
    6/11/2025Contingent$350,000$219/sqft
    Source: MRED as distributed by MLS GRID #12324793 Report a problem
    6/4/2025Listed for sale$350,000+24.6%$219/sqft
    Source: MRED as distributed by MLS GRID #12324793 Report a problem
    9/17/2021Sold$281,000+4.9%$176/sqft
    Source: @Properties sold #11144122_60440 Report a problem
    9/7/2021Pending sale$267,900$167/sqft
    Source: MRED as distributed by MLS GRID #11144122 Report a problem
    7/20/2021Contingent$267,900$167/sqft
    Source: MRED as distributed by MLS GRID #11144122 Report a problem
    7/15/2021Listed for sale$267,900+30.7%$167/sqft
    Source: MRED as distributed by MLS GRID #11144122 Report a problem
    6/30/2017Sold$205,000+2.5%$128/sqft
    Source: Public Record Report a problem
    5/9/2017Pending sale$200,000$125/sqft
    Source: Naperville #09616382 Report a problem
    5/4/2017Listed for sale$200,000+66.7%$125/sqft
    Source: Keller Williams Infinity #09616382 Report a problem
    7/17/1995Sold$120,000$75/sqft
    Source: Public Record Report a problem

    Public tax history

    YearProperty taxesTax assessment
    2024$7,849 +6.9%$92,989 +11.1%
    2023$7,340 +10.4%$83,669 +14.2%
    2022$6,646 +5.7%$73,235 +6.9%
    2021$6,290 +3.3%$68,476 +3.4%
    2020$6,092 +13.4%$66,224 +5%
    2019$5,372 +7.4%$63,070 +6.6%
    2018$5,004 +18.8%$59,182 +5.5%
    2017$4,213 -2.4%$56,097 +5.1%
    2016$4,317 -13.9%$53,400 +4.3%
    2015$5,016 $51,200
    2014$5,016 +3%$51,200
    2013$4,868 +5.1%$51,200 -3%
    2012$4,630 +8.5%$52,800 -4.9%
    2011$4,269 -7.3%$55,500 -15%
    2010$4,603 -5.9%$65,300 -9.9%
    2009$4,894 +6.1%$72,500
    2008$4,611 $72,500 +4.2%
    2007-- $69,600
    2006$4,549 +15.9%$69,600 +20%
    2005$3,925 +10.5%$58,000 +10.1%
    2004$3,553 +2.4%$52,700 +4.8%
    2003$3,469 +4.6%$50,300 +10.3%
    2002$3,315 -4.7%$45,600
    2001$3,477 +22.9%$45,600 +15.4%
    2000$2,830 $39,500

    Find assessor info on the county website

    Neighborhood: 60440

    Nearby schools

    GreatSchools rating
    Schools provided by the listing agent
    • Elementary: Oak View Elementary School
    • Middle: Brooks Middle School
    • High: Bolingbrook High School
    • District: 365U

    Source: MRED as distributed by MLS GRID. This data may not be complete. We recommend contacting the local school district to confirm school assignments for this home.

    Get a cash offer in 3 minutes
    Find out how much your home could sell for in as little as 3 minutes with a no-obligation cash offer.
    Estimated market value
    $388,300
    Get a cash offer in 3 minutes
    Find out how much your home could sell for in as little as 3 minutes with a no-obligation cash offer.
    Estimated market value
    $388,300