Skip main navigation
Off market
  • Price Unknown

    533 Dana Farms #33, Fairhaven, MA 02719

    2beds
    1,068sqft
    Condominium, Townhouse
    Built in 1987
    -- sqft lot
    $-- Zestimate®
    $--/sqft
    $-- Estimated rent

    Home value

    Not available

    Estimated sales range

    Not available

    Not available

    Zestimate® history
    Loading
    Loading...

    Owner options

    List your home for rent

    Find your next renter with Zillow Rental Manager. Plus, with online applications, you can quickly screen prospective tenants – for free.

    Learn more
    Refinance and save

    $437/mo

    Est. payment

    Refinancing to a lower rate could help reduce your monthly payments and save thousands over the life of the loan.

    See today's rates

    $437/mo

    Est. payment

    Explore your selling options

    Work with a Zillow partner agent

    Leverage their expertise and Zillow's premium Showcase listings to get your home seen by more buyers.

    Get started

    List with your own agent

    Get your home in front of millions of buyers by listing it on Zillow.

    Learn how to do it

    Sell it yourself

    Take full control of how buyers see your home on Zillow by listing For Sale by Owner (FSBO).

    List your home

    What's special

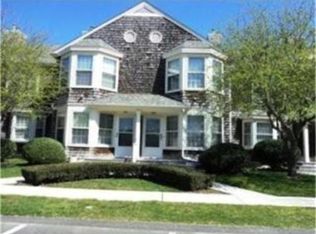
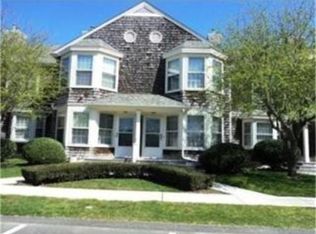
    A Must See.. Desirable Dana Farm Townhouse Style condo located in North Fairhaven. This well-kept townhouse features on the main level a spacious size Living room with a 1/2 bath and a remodeled kitchen along with stainless steel appliances, garbage disposal, pantry closet and large bay windows with plantation shutters that lead to a newly renovated rear back deck. The upper level of the unit consists of a large master bedroom with cathedral ceilings, bay windows with double closet doors which lead to a full freshly painted bath .The second large bedroom also has bay windows along with double door closets. Other features of this unit include central air, all windows have been replaced ( approx. 6 years ago), washer & dryer area located on upper level of the unit, Heating system, Hot water heater also have been replaced & 2 assigned parking spaces located directly in front of unit. Don't wait!!. This unit will not last!!! All offers must be submitted by Monday 8/23 by 6 pm.

    This property is off market, which means it's not currently listed for sale or rent on Zillow. This may be different from what's available on other websites or public sources.
    Zillow last checked:

    Listing updated:

    Listed by:

    Elizabeth A. Correia 508-801-0853,

    Berkshire Hathaway Home Services - Mel Antonio Real Estate 508-991-6661

    Bought with:

    Kimberly Prouty

    South Coast Elite Real Estate Group

    Source: MLS PIN,MLS#: 72882002

    Facts & features

    Interior

    Bedrooms & bathrooms
    • Bedrooms: 2
    • Bathrooms: 2
    • Full bathrooms: 1
    • 1/2 bathrooms: 1
    Primary bedroom
    • Features: Cathedral Ceiling(s), Closet, Flooring - Wall to Wall Carpet, Window(s) - Bay/Bow/Box, Cable Hookup
    • Level: Second
    Bedroom 2
    • Features: Closet, Flooring - Wall to Wall Carpet, Window(s) - Bay/Bow/Box, Cable Hookup
    • Level: Second
    Bathroom 1
    • Features: Bathroom - Half, Flooring - Stone/Ceramic Tile
    • Level: First
    Bathroom 2
    • Features: Bathroom - With Tub & Shower, Flooring - Stone/Ceramic Tile
    • Level: Second
    Kitchen
    • Features: Flooring - Stone/Ceramic Tile, Window(s) - Bay/Bow/Box, Dining Area, Cable Hookup, Deck - Exterior, Exterior Access
    • Level: First
    Living room
    • Features: Flooring - Wall to Wall Carpet, Window(s) - Bay/Bow/Box, Exterior Access
    • Level: First
    Heating
    • Forced Air, Natural Gas
    Cooling
    • Central Air
    Appliances
    • Included: Range, Dishwasher, Disposal, Microwave, Refrigerator, Washer, Dryer
    • Laundry: Electric Dryer Hookup, Washer Hookup, Second Floor, In Unit
    Features
    • Internet Available - Unknown
    • Flooring: Tile, Carpet
    • Basement: None
    • Has fireplace: No
    • Common walls with other units/homes: 2+ Common Walls
    Interior area
    • Total structure area: 1,068
    • Total interior livable area: 1,068 sqft

    Property

    Parking
    • Total spaces: 2
    • Parking features: Deeded
    • Uncovered spaces: 2
    Features
    • Patio & porch: Deck - Composite
    • Exterior features: Deck - Composite, Professional Landscaping
    • Waterfront features: Ocean, 1 to 2 Mile To Beach
    Details
    • Parcel number: M:00DAFA L:00533,3286126
    • Zoning: Res

    Construction

    Type & style
    • Home type: Townhouse
    • Property subtype: Condominium, Townhouse
    Materials
    • Frame
    • Roof: Shingle
    Condition
    • Year built: 1987

    Utilities & green energy

    • Electric: 110 Volts, 220 Volts, Circuit Breakers, 100 Amp Service
    • Sewer: Public Sewer
    • Water: Public
    • Utilities for property: for Electric Range

    Community & HOA

    Community
    • Features: Shopping, Park, Walk/Jog Trails, Bike Path, Highway Access, House of Worship, Marina, Public School
    HOA
    • Services included: Insurance, Maintenance Structure, Road Maintenance, Maintenance Grounds, Snow Removal, Trash
    • HOA fee: $437 monthly
    Location
    • Region: Fairhaven

    Financial & listing details

    • Tax assessed value: $209,500
    • Annual tax amount: $2,365
    • Date on market: 1/15/2026

    Price history

    DateEventPrice
    9/16/2021Sold$285,000$267/sqft
    Source: MLS PIN #72882002 Report a problem

    Public tax history

    Tax history is unavailable.

    Neighborhood: 02719

    Nearby schools

    GreatSchools rating
    Schools provided by the listing agent
    • Elementary: Leroy Elem
    • Middle: Hasting Middle
    • High: Fairhaven Hs

    Source: MLS PIN. This data may not be complete. We recommend contacting the local school district to confirm school assignments for this home.