Looking for a great home, in a great Corvallis School District location? Here it is! 533 Darlene Drive is a very well maintained home with main level living. When you walk in you will be struck by the high ceilings, warm colors and open floor plan that flows from living area to kitchen and dining area. Main level primary bedroom with a walk in tile shower and granite counters is spacious with nice natural light. The second bedroom, second full bathroom and laundry room complete this level. The attached large two car garage has enough room for your vehicles, toys and work areas. A door in the heated garage opens to staircase leading up to the third bedroom which is also a self-contained living unit. This space offers not only a private bathroom with stall shower, but also a full kitchen with range, double sink and full sized refrigerator! The property also includes the large shed in the backyard, which is fully fenced with underground sprinklers. Don't miss this one! Call Shayna Rupp-Phillips 406-369-4187 or your real estate professional for your private showing.
Closed
Price Unknown
533 Darlene Dr, Corvallis, MT 59828
3beds
1,987sqft
Single Family Residence
Built in 2013
10,018 Square Feet Lot
$556,800 Zestimate®
$--/sqft
$2,554 Estimated rent
Home value
$556,800
$529,000 - $585,000
$2,554/mo
Zestimate® history
Owner options
List your home for rent
$2,554/mo
Rent Zestimate®
Find your next renter with Zillow Rental Manager. Plus, with online applications, you can quickly screen prospective tenants – for free.
$2,554/mo
Rent Zestimate®
Refinance and save
Refinancing to a lower rate could help reduce your monthly payments and save thousands over the life of the loan.
Explore your selling options
Work with a Zillow partner agent
Leverage their expertise and Zillow's premium Showcase listings to get your home seen by more buyers.
Get startedList with your own agent
Get your home in front of millions of buyers by listing it on Zillow.
Learn how to do itSell it yourself
Take full control of how buyers see your home on Zillow by listing For Sale by Owner (FSBO).
List your homeWhat's special
Zillow last checked:
Listing updated:
Listed by:
Shayna Leigh Rupp 406-369-4187,
Double Black Diamond Real Estate
Bought with:
Betsy Kratofil, RRE-BRO-LIC-7407
Cornerstone Realty
Source: MRMLS,MLS#: 30022947
Facts & features
Interior
Bedrooms & bathrooms
- Bedrooms: 3
- Bathrooms: 3
- Full bathrooms: 2
- 3/4 bathrooms: 1
Heating
- Forced Air
Appliances
- Included: Dryer, Dishwasher, Microwave, Range, Refrigerator, Water Softener, Washer
Features
- Basement: Crawl Space
- Has fireplace: No
Interior area
- Total interior livable area: 1,987 sqft
- Finished area below ground: 0
Property
Parking
- Total spaces: 2
- Parking features: Garage - Attached
- Attached garage spaces: 2
Lot
- Size: 10,018 Square Feet
Details
- Additional structures: Shed(s)
- Parcel number: 13146805104180000
- Special conditions: Standard
Construction
Type & style
- Home type: SingleFamily
- Architectural style: Other
- Property subtype: Single Family Residence
Materials
- Foundation: Poured
Condition
- New construction: No
- Year built: 2013
Utilities & green energy
- Sewer: Public Sewer
- Water: Well
- Utilities for property: Electricity Connected, Natural Gas Connected, High Speed Internet Available
Community & HOA
Community
- Subdivision: Market Place Ii
HOA
- Has HOA: Yes
- Amenities included: None
- HOA name: Market Place Ii
Location
- Region: Corvallis
Financial & listing details
- Tax assessed value: $645,900
- Annual tax amount: $2,524
- Date on market: 4/16/2024
- Listing agreement: Exclusive Right To Sell
Price history
| Date | Event | Price |
|---|---|---|
| 6/12/2024 | Sold | -- |
Source:  MRMLS #30022947 Report a problem MRMLS #30022947 Report a problem | ||
| 5/6/2024 | Price change | $549,000-5.3%$276/sqft |
Source: MRMLS #30022947 Report a problem | ||
| 4/16/2024 | Listed for sale | $579,900-2.5%$292/sqft |
Source: MRMLS #30022947 Report a problem | ||
| 4/9/2024 | Listing removed | -- |
Source: Owner Report a problem | ||
| 4/2/2024 | Listed for sale | $595,000+53%$299/sqft |
Source: Owner Report a problem | ||
| 11/10/2020 | Listing removed | $389,000$196/sqft |
Source: Engel & Voelkers Western Frontier - Hamilton #22016312 Report a problem | ||
| 10/22/2020 | Pending sale | $389,000$196/sqft |
Source: Engel & Voelkers Western Frontier - Hamilton #22016312 Report a problem | ||
| 10/8/2020 | Listed for sale | $389,000$196/sqft |
Source: Engel & Volkers Western Frontier - Hamilton #22016312 Report a problem | ||
| 6/29/2017 | Sold | -- |
Source: MRMLS #21702714 Report a problem | ||
Public tax history
| Year | Property taxes | Tax assessment |
|---|---|---|
| 2025 | $2,537 +3.5% | $645,900 +39.9% |
| 2024 | $2,452 +5.7% | $461,700 |
| 2023 | $2,320 -0.4% | $461,700 +27.9% |
| 2022 | $2,329 +24.6% | $361,000 +22.8% |
| 2021 | $1,869 | $294,000 +7.3% |
| 2020 | -- | $274,000 |
| 2019 | -- | $274,000 +6.2% |
| 2018 | $385 -78% | $258,000 +1.5% |
| 2017 | $1,752 +8.5% | $254,300 +8.8% |
| 2016 | $1,615 +1.3% | $233,800 |
| 2015 | $1,594 -8.8% | $233,800 +55.3% |
| 2014 | $1,747 | $150,520 |
Find assessor info on the county website
Neighborhood: 59828
Nearby homes
- $492,9003 bd2 ba1.5k sqft519 Darlene Dr, Corvallis, MT 59828Off Market
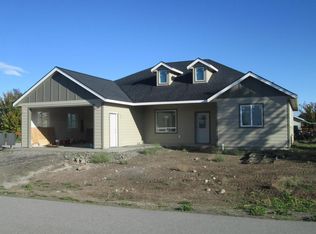
- $435,9003 bd2 ba1.2k sqft1026 Jessica Ct, Corvallis, MT 59828Off Market
- $453,0003 bd2 ba1.3k sqft549 Darlene Dr, Corvallis, MT 59828Off Market
- $--3 bd2 ba1.6k sqft526 Darlene Dr, Corvallis, MT 59828Sold

- $432,6003 bd2 ba1.2k sqft1036 Jessica Ct, Corvallis, MT 59828Off Market
- $469,6003 bd2 ba1.5k sqft542 Darlene Dr, Corvallis, MT 59828Off Market
- $478,4003 bd2 ba1.4k sqft567 Darlene Dr, Corvallis, MT 59828Off Market
- $496,5003 bd2 ba1.5k sqft510 Darlene Dr, Corvallis, MT 59828Off Market
Nearby schools
GreatSchools rating
- 9/10Quentin Brown Primary K-4Grades: PK-4Distance: 0.4 mi
- 8/10Corvallis 7-8Grades: 7-8Distance: 0.6 mi
- 7/10Corvallis High SchoolGrades: 9-12Distance: 0.6 mi
- Montana
- Ravalli County
- Corvallis
- 59828
- 533 Darlene Dr
Nearby cities
Nearby zip codes
Other Corvallis Topics
