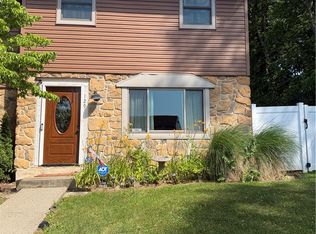
Say Hello to 533 Delta Rd, a beautifully maintained 3-bedroom, 2.5-bath semi-detached twin located in a newer community within the desirable Northampton School District. This move-in-ready home offers modern finishes, a functional layout, and low-maintenance living.
The entry level features a welcoming foyer with a coat closet, access to the one-car garage, and a versatile finished space perfect for a home office, gym, or additional storage. An exterior door leads directly to a concrete patio, providing convenient access to the backyard.
The main living level is designed for both everyday living and entertaining. The kitchen showcases white cabinetry, a stylish tile backsplash, stainless steel appliances, a center island for meal prep, and a cozy eat-in dining area complete with a custom built-in wraparound bench. The open concept floor plan flows seamlessly into the spacious living room and also includes a convenient half bath. Step outside onto the oversized Trex deck, complete with stairs leading down to the side and backyard, ideal for outdoor gatherings.
Upstairs, you'll find two secondary bedrooms, a full hall bathroom, and a conveniently located laundry area, eliminating the need to carry laundry between floors. The spacious primary suite features a walk-in closet and a private en-suite bathroom, creating the perfect owner's retreat.
Outside, enjoy a spacious backyard with room to relax, play, or entertain. This home being practically new means all mechanical systems are ready to go, buyers can enjoy peace of mind knowing major maintenance items won't be in their foreseeable future. Conveniently located, this home combines comfort, style, and convenience in one exceptional package.
Pending
$339,900
533 Delta Rd, Northampton, PA 18067
3beds
1,330sqft
Townhouse, Single Family Residence
Built in 2024
7,579 Square Feet Lot
$339,500 Zestimate®
$256/sqft
$130/mo HOA
What's special
One-car garageConvenient half bathOpen concept floor planStylish tile backsplashWalk-in closetPrivate en-suite bathroomSpacious primary suite
- 48 days
- 135
- 2
Likely to sell faster than
Zillow last checked:
Listing updated:
Listed by:
Connor D. Hebig 484-725-2762,
RE/MAX Unlimited Real Estate 610-266-4000
Source: GLVR,MLS#: 781977 Originating MLS: Lehigh Valley MLS
Originating MLS: Lehigh Valley MLSFacts & features
Interior
Bedrooms & bathrooms
- Bedrooms: 3
- Bathrooms: 3
- Full bathrooms: 2
- 1/2 bathrooms: 1
Primary bedroom
- Level: Third
- Dimensions: 12.00 x 12.00
Bedroom
- Level: Third
- Dimensions: 10.00 x 10.00
Bedroom
- Level: Third
- Dimensions: 9.00 x 10.00
Primary bathroom
- Level: Third
- Dimensions: 6.00 x 11.00
Breakfast room nook
- Level: Second
- Dimensions: 9.00 x 12.00
Foyer
- Level: First
- Dimensions: 8.00 x 10.00
Other
- Level: Third
- Dimensions: 7.00 x 5.00
Half bath
- Level: Second
- Dimensions: 3.00 x 6.00
Kitchen
- Level: Second
- Dimensions: 10.00 x 12.00
Laundry
- Level: Third
- Dimensions: 4.00 x 6.00
Living room
- Level: Second
- Dimensions: 19.00 x 16.00
Recreation
- Level: First
- Dimensions: 15.00 x 18.00
Heating
- Forced Air, Gas
Cooling
- Central Air
Appliances
- Included: Dishwasher, Electric Water Heater, Gas Oven, Gas Range, Microwave, Refrigerator
Features
- Eat-in Kitchen, Kitchen Island
- Flooring: Carpet, Ceramic Tile, Luxury Vinyl, Luxury VinylPlank
- Basement: Exterior Entry,Finished,Concrete,Walk-Out Access
Interior area
- Total interior livable area: 1,330 sqft
- Finished area above ground: 1,330
- Finished area below ground: 0
Video & virtual tour
Property
Parking
- Total spaces: 1
- Parking features: Attached, Driveway, Garage, Off Street, On Street
- Attached garage spaces: 1
- Has uncovered spaces: Yes
Features
- Stories: 3
Lot
- Size: 7,579 Square Feet
- Features: Flat
Details
- Parcel number: L342C360501
- Zoning: R - Residential
- Special conditions: None
Construction
Type & style
- Home type: SingleFamily
- Architectural style: Colonial
- Property subtype: Townhouse, Single Family Residence
- Attached to another structure: Yes
Materials
- Asphalt, Vinyl Siding
- Foundation: Basement
- Roof: Asphalt,Fiberglass
Condition
- Year built: 2024
Utilities & green energy
- Electric: 200+ Amp Service, Circuit Breakers
- Sewer: Public Sewer
- Water: Public
Community & HOA
Community
- Subdivision: Not in Development
HOA
- Has HOA: Yes
- HOA fee: $130 monthly
Location
- Region: Northampton
Financial & listing details
- Price per square foot: $256/sqft
- Tax assessed value: $54,900
- Annual tax amount: $4,080
- Date on market: 8/6/2026
- Ownership type: Fee Simple
Estimated market value
$339,500
$323,000 - $356,000
$2,415/mo
Price history
| Date | Event | Price |
|---|---|---|
| 8/18/2026 | Pending sale | $339,900$256/sqft |
Source:  GLVR #781977 Report a problem GLVR #781977 Report a problem | ||
| 8/6/2026 | Listed for sale | $339,900+9.8%$256/sqft |
Source: GLVR #781977 Report a problem | ||
| 4/3/2024 | Sold | $309,500$233/sqft |
Source: Public Record Report a problem | ||
Public tax history
| Year | Property taxes | Tax assessment |
|---|---|---|
| 2026 | $1,040 +3.1% | $14,000 |
| 2025 | $1,009 +0.8% | $14,000 |
| 2024 | $1,001 | $14,000 |
| 2023 | $1,001 | $14,000 |
| 2022 | $1,001 +506% | $14,000 |
| 2021 | $165 | $14,000 |
| 2020 | $165 | $14,000 |
| 2018 | $165 | $14,000 |
| 2017 | -- | $14,000 |
| 2016 | -- | $14,000 |
| 2015 | -- | $14,000 |
Find assessor info on the county website
Monthly payment
Est. payment
Payment breakdown
Explore the cost of this home by adjusting the details. Changes won't be saved.Climate risks
Neighborhood: 18067
Nearby schools
Schools provided by the listing agent
- District: Northampton
Source: GLVR. This data may not be complete. We recommend contacting the local school district to confirm school assignments for this home.

Similar homes
- $319,9003 bd2 ba1.7k sqft164 Stark St, Northampton, PA 18067New Construction
 MLS ID #780515, Christina L. Nolden, Cityline Constructions LLC. GLVR
 - $309,9003 bd2 ba1.4k sqft2107 W Washington St, Allentown, PA 18104For Sale
 MLS ID #784213, Shawn M. Zoksseski, Morganelli Properties LLC. GLVR
 - $370,0003 bd2 ba1.7k sqft20 Serfass Ln, Palmerton, PA 18071For Sale
 MLS ID #783822, Christopher C. George, Coldwell Banker Hearthside. GLVR
 - $335,4003 bd2 ba1.6k sqft129 Johnson Ct, Whitehall, PA 18052For Sale
 MLS ID #781302, Elizabeth Ubri Montero, Allentown City Realty. GLVR
