Free Electricity with bonus checks. Energy Saver. This home generates free electricity with 26 owned panels. Generates checks from electric company. Out of pocket cost was in 2024 101.45, very large savings in electric bills, especially during times of inflation. 3 bedrooms and 2 baths and Natural light in every room. Basement roughed in for additional bathroom. Just min from gas and grocery store. VA assume at 4.625%. Free electricity. Welcome to your eco-friendly oasis! This beautiful home features state-of-the-art solar panels, providing significant energy savings and reducing your carbon footprint. Enjoy lower electricity bills and the peace of mind that comes with sustainable living. With solar panels, this home not only offers modern amenities but also an increased resale value, making it a smart investment for the future." It’s a must see.
Closed
$371,260
533 Dogwood St NE, Lonsdale, MN 55046
3beds
2,520sqft
Single Family
Built in 2007
0.25 Acres Lot
$371,300 Zestimate®
$147/sqft
$2,293 Estimated rent
Home value
$371,300
$353,000 - $390,000
$2,293/mo
Zestimate® history
Owner options
List your home for rent
$2,293/mo
Rent Zestimate®
Find your next renter with Zillow Rental Manager. Plus, with online applications, you can quickly screen prospective tenants – for free.
$2,293/mo
Rent Zestimate®
Refinance and save
$2,331/mo
Est. payment
Refinancing to a lower rate could help reduce your monthly payments and save thousands over the life of the loan.
$2,331/mo
Est. payment
Explore your selling options
Work with a Zillow partner agent
Leverage their expertise and Zillow's premium Showcase listings to get your home seen by more buyers.
Get startedList with your own agent
Get your home in front of millions of buyers by listing it on Zillow.
Learn how to do itSell it yourself
Take full control of how buyers see your home on Zillow by listing For Sale by Owner (FSBO).
List your homeWhat's special
State-of-the-art solar panels
Zillow last checked:
Listing updated:
Listed by:
Jay M Mercill 507-272-8807,
HomeAvenue - FSBO
Bought with:
Scott Priebe
Re/Max Advantage Plus
Source: NorthstarMLS as distributed by MLS GRID,MLS#: 7057559
Facts & features
Interior
Bedrooms & bathrooms
- Bedrooms: 3
- Bathrooms: 2
- Full bathrooms: 1
- 3/4 bathrooms: 1
Bedroom
- Level: Main
- Area: 144 Square Feet
- Dimensions: 12x12
Bedroom 2
- Level: Main
- Area: 110 Square Feet
- Dimensions: 11x10
Bedroom 3
- Level: Main
- Area: 100 Square Feet
- Dimensions: 10x10
Deck
- Level: Main
- Area: 196 Square Feet
- Dimensions: 14x14
Dining room
- Level: Main
- Area: 90 Square Feet
- Dimensions: 10x9
Foyer
- Level: Main
- Area: 48 Square Feet
- Dimensions: 8x6
Kitchen
- Level: Main
- Area: 90 Square Feet
- Dimensions: 10x9
Living room
- Level: Main
- Area: 533 Square Feet
- Dimensions: 41x13
Heating
- Forced Air
Cooling
- Central Air
Features
- Basement: Full,Unfinished
- Has fireplace: No
Interior area
- Total structure area: 2,520
- Total interior livable area: 2,520 sqft
- Finished area above ground: 1,302
- Finished area below ground: 0
Property
Parking
- Total spaces: 3
- Parking features: Attached
- Attached garage spaces: 3
- Details: Garage Dimensions (20x34)
Accessibility
- Accessibility features: None
Features
- Levels: Multi/Split
Lot
- Size: 0.25 Acres
- Dimensions: 85 x 130
Details
- Foundation area: 1218
- Parcel number: 1925226064
- Zoning description: Residential-Single Family
Construction
Type & style
- Home type: SingleFamily
- Property subtype: Single Family
Materials
- Roof: Asphalt
Condition
- New construction: No
- Year built: 2007
Utilities & green energy
- Electric: Power Company: Steele-Waseca Co-op Electric
- Gas: Natural Gas
- Sewer: City Sewer/Connected
- Water: City Water/Connected
Community & HOA
Community
- Subdivision: Rolling Rdg
HOA
- Has HOA: No
Location
- Region: Lonsdale
Financial & listing details
- Price per square foot: $147/sqft
- Tax assessed value: $312,000
- Annual tax amount: $3,638
- Date on market: 4/18/2026
- Cumulative days on market: 33 days
- Road surface type: Paved
Price history
| Date | Event | Price |
|---|---|---|
| 6/26/2026 | Sold | $371,260-3.6%$147/sqft |
Source:  NorthstarMLS as distributed by MLS GRID #7057559 Report a problem NorthstarMLS as distributed by MLS GRID #7057559 Report a problem | ||
| 5/20/2026 | Pending sale | $385,000$153/sqft |
Source: NorthstarMLS as distributed by MLS GRID #7057559 Report a problem | ||
| 4/18/2026 | Listed for sale | $385,000+60.4%$153/sqft |
Source: NorthstarMLS as distributed by MLS GRID #7057559 Report a problem | ||
| 5/18/2018 | Sold | $240,000+45.9%$95/sqft |
Source: NorthstarMLS as distributed by MLS GRID #4913949 Report a problem | ||
| 11/1/2013 | Sold | $164,500+9.7%$65/sqft |
Source:  Lake Superior Area Realtors as distributed by MLS GRID #2090876 Report a problem Lake Superior Area Realtors as distributed by MLS GRID #2090876 Report a problem | ||
| 3/3/2010 | Sold | $150,000$60/sqft |
Source: Public Record Report a problem | ||
Public tax history
| Year | Property taxes | Tax assessment |
|---|---|---|
| 2025 | $3,638 -0.5% | $312,000 +3.9% |
| 2024 | $3,656 +0.1% | $300,300 +1.2% |
| 2023 | $3,654 +14.6% | $296,800 +4.3% |
| 2022 | $3,188 +4.7% | $284,700 +21.1% |
| 2021 | $3,044 +3.5% | $235,000 +5% |
| 2020 | $2,940 | $223,900 +2.6% |
| 2019 | $2,940 +2.7% | $218,300 +5.6% |
| 2018 | $2,862 +11.9% | $206,800 +8.6% |
| 2017 | $2,558 +0.8% | $190,500 +2.9% |
| 2016 | $2,538 | $185,200 +10% |
| 2015 | $2,538 +6.4% | $168,300 +5.3% |
| 2014 | $2,386 +25.4% | $159,800 |
| 2013 | $1,902 -9.6% | -- |
| 2012 | $2,104 | -- |
| 2011 | $2,104 +20% | -- |
| 2010 | $1,754 +157.9% | -- |
| 2009 | $680 +176.4% | -- |
| 2008 | $246 -28.9% | -- |
| 2007 | $346 +57.3% | -- |
| 2006 | $220 +182.1% | -- |
| 2004 | $78 | -- |
Find assessor info on the county website
Neighborhood: 55046
Nearby homes
- $336,3003 bd1 ba1.1k sqft521 Dogwood St NE, Lonsdale, MN 55046Off Market
- $323,3003 bd2 ba1.1k sqft609 Dogwood St NE, Lonsdale, MN 55046Off Market
- $389,0005 bd3 ba2.4k sqft522 Cottonwood St NE, Lonsdale, MN 55046Sold

- $366,1003 bd1 ba1.3k sqft528 Cottonwood St NE, Lonsdale, MN 55046Off Market
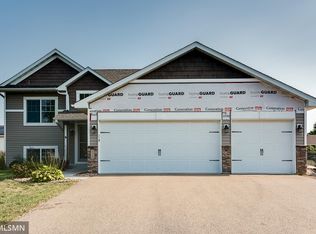
- $339,7002 bd2 ba1.1k sqft515 Dogwood St NE, Lonsdale, MN 55046Off Market
- $357,9004 bd2 ba2k sqft613 Dogwood St NE, Lonsdale, MN 55046Off Market
- $331,7003 bd1 ba1.3k sqft516 Cottonwood St NE, Lonsdale, MN 55046Off Market
- $339,3003 bd2 ba1.7k sqft534 Dogwood St NE, Lonsdale, MN 55046Off Market
Nearby schools
GreatSchools rating
- 6/10Lonsdale Pre K-6Grades: PK-6Distance: 1.4 mi
- 6/10Montgomery Pre K-8Grades: PK-8Distance: 8.3 mi
- 5/10Tri-City United High SchoolGrades: 9-12Distance: 8.6 mi
Get a cash offer in 3 minutes
Find out how much your home could sell for in as little as 3 minutes with a no-obligation cash offer.
Estimated market value
$371,300
Get a cash offer in 3 minutes
Find out how much your home could sell for in as little as 3 minutes with a no-obligation cash offer.
Estimated market value
$371,300
- Minnesota
- Rice County
- Lonsdale
- 55046
- 533 Dogwood St NE
Nearby cities
Nearby zip codes
Other Lonsdale Topics
