Skip main navigation
Closed
  • $400,000

    533 Dutch Oven Ct, Fernley, NV 89408

    4beds
    2,193sqft
    Single Family Residence
    Built in 2005
    8,276 Square Feet Lot
    $396,900 Zestimate®
    $182/sqft
    $2,693 Estimated rent

    Home value

    $396,900

    $357,000 - $445,000

    $2,693/mo

    Zestimate® history
    Loading
    Loading...

    Owner options

    List your home for rent

    $2,693/mo

    Rent Zestimate®

    Find your next renter with Zillow Rental Manager. Plus, with online applications, you can quickly screen prospective tenants – for free.

    Learn more

    $2,693/mo

    Rent Zestimate®

    Refinance and save

    $2,329/mo

    Est. payment

    Refinancing to a lower rate could help reduce your monthly payments and save thousands over the life of the loan.

    See today's rates

    $2,329/mo

    Est. payment

    Explore your selling options

    Work with a Zillow partner agent

    Leverage their expertise and Zillow's premium Showcase listings to get your home seen by more buyers.

    Get started

    List with your own agent

    Get your home in front of millions of buyers by listing it on Zillow.

    Learn how to do it

    Sell it yourself

    Take full control of how buyers see your home on Zillow by listing For Sale by Owner (FSBO).

    List your home

    What's special

    Primary suiteNatural lightGenerously sized bedroomsQuiet settingComfortable and functional layout
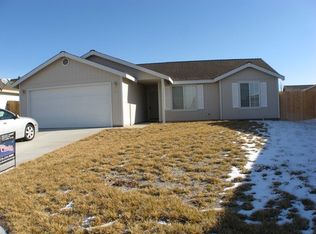
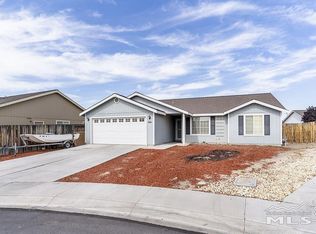
    Quiet, comfortable, and cared for, this home invites you to slow down and enjoy the peaceful Fernley lifestyle. Tucked into a quiet setting, this home offers a rare opportunity to enjoy peaceful living while remaining conveniently close to town amenities. Natural light fills the comfortable and functional layout, creating an inviting space for everyday living and easy entertaining. The home has been thoughtfully maintained, including a water heater replaced last year and still under warranty, providing added peace of mind for the next owner. Generously sized bedrooms offer flexibility and comfort, with the primary suite serving as a relaxing retreat at the end of the day. Step outside and embrace the tranquility, where mornings are calm, evenings are restful, and the slower pace of life truly stands out. Enjoy close proximity to local parks such as Green Valley Park and Out of Town Park, nearby shopping and dining at Fernley Village Marketplace, and convenient access to schools, recreation, and major commuting routes. With room to enjoy the outdoors and personalize the space, this property is perfect for anyone seeking comfort, simplicity, and a peaceful Fernley lifestyle

    Zillow last checked:

    Listing updated:

    Listed by:

    Richard Berman S.181980 775-800-5032,

    Dickson Realty - Damonte Ranch

    Bought with:

    Taalut Boisson, S.199199

    Ferrari-Lund R.E. Sparks

    Source: NNRMLS,MLS#: 260000204MLS Logo

    Facts & features

    Interior

    Bedrooms & bathrooms
    • Bedrooms: 4
    • Bathrooms: 2
    • Full bathrooms: 2
    Heating
    • Forced Air, Natural Gas
    Cooling
    • Central Air
    Appliances
    • Included: Dishwasher, Disposal, Gas Range, Microwave, Oven, Refrigerator
    • Laundry: Laundry Room, Shelves, Washer Hookup
    Features
    • Ceiling Fan(s), High Ceilings, Pantry, Master Downstairs, Walk-In Closet(s)
    • Flooring: Carpet, Luxury Vinyl, Wood
    • Windows: Blinds, Double Pane Windows, Rods, Vinyl Frames
    • Has fireplace: No
    • Common walls with other units/homes: No Common Walls
    Interior area
    • Total structure area: 2,193
    • Total interior livable area: 2,193 sqft

    Property

    Parking
    • Total spaces: 4
    • Parking features: Attached, Garage, Garage Door Opener
    • Attached garage spaces: 2
    Features
    • Levels: One
    • Stories: 1
    • Patio & porch: Patio
    • Exterior features: None
    • Pool features: None
    • Spa features: None
    • Fencing: Back Yard
    • Has view: Yes
    • View description: Desert, Mountain(s)
    Lot
    • Size: 8,276 Square Feet
    • Features: Cul-De-Sac, Level, Sprinklers In Front
    Details
    • Additional structures: None
    • Parcel number: 02099128
    • Zoning: SF6

    Construction

    Type & style
    • Home type: SingleFamily
    • Property subtype: Single Family Residence
    Materials
    • Foundation: Crawl Space
    • Roof: Composition,Shingle,Wood
    Condition
    • New construction: No
    • Year built: 2005

    Utilities & green energy

    • Sewer: Public Sewer
    • Water: Public
    • Utilities for property: Cable Connected, Electricity Connected, Internet Connected, Natural Gas Connected, Phone Connected, Sewer Connected, Water Connected, Cellular Coverage

    Community & HOA

    Community
    • Security: Smoke Detector(s)
    • Subdivision: River Rancho Ph 3
    HOA
    • Has HOA: No
    Location
    • Region: Fernley

    Financial & listing details

    • Price per square foot: $182/sqft
    • Tax assessed value: $362,521
    • Annual tax amount: $1,746
    • Date on market: 1/7/2026
    • Cumulative days on market: 155 days
    • Listing terms: 1031 Exchange,Cash,Conventional,FHA,VA Loan

    Price history

    DateEventPrice
    3/3/2026Sold$400,000$182/sqft
    Source: NNRMLS #260000204 Report a problem
    1/20/2026Contingent$400,000$182/sqft
    Source: NNRMLS #260000204 Report a problem
    1/7/2026Listed for sale$400,000-7%$182/sqft
    Source: NNRMLS #260000204 Report a problem
    11/6/2025Listing removed$430,000$196/sqft
    Source: NNRMLS #250053822 Report a problem
    8/21/2025Price change$430,000-3.5%$196/sqft
    Source: NNRMLS #250053822 Report a problem
    7/30/2025Listed for sale$445,500+328.4%$203/sqft
    Source: NNRMLS #250053822 Report a problem
    10/18/2010Sold$104,000-61.4%$47/sqft
    Source: Public Record Report a problem
    11/21/2005Sold$269,250$123/sqft
    Source: Public Record Report a problem

    Public tax history

    YearProperty taxesTax assessment
    2025$2,105 +2%$126,882 -0.3%
    2024$2,063 +4.4%$127,305 +4.1%
    2023$1,976 +1.1%$122,280 +4.4%
    2022$1,955 $117,118 +11.7%
    2021-- $104,824 +3.5%
    2020$1,905 $101,290 +5.3%
    2019$1,905 +1.5%$96,225 +15.5%
    2018$1,878 +2.1%$83,339 +11.3%
    2017$1,839 +0.5%$74,890 +28.6%
    2016$1,830 +9.4%$58,219 +28.1%
    2015$1,673 +2.3%$45,437 +32.1%
    2014$1,636 $34,389 -6.4%
    2013-- $36,743
    2012-- $36,743 -15.6%
    2011-- $43,512 +10.8%
    2010-- $39,286 -40.8%
    2009-- $66,319 -11.1%
    2008-- $74,594 -0.2%
    2007-- $74,749 +14.8%
    2006-- $65,116 +1062.8%
    2004-- $5,600
    Find assessor info on the county website

    Neighborhood: 89408

    Nearby schools

    GreatSchools rating
    Schools provided by the listing agent
    • Elementary: East Valley
    • Middle: Fernley
    • High: Fernley

    Source: NNRMLS. This data may not be complete. We recommend contacting the local school district to confirm school assignments for this home.

    Get a cash offer in 3 minutes
    Find out how much your home could sell for in as little as 3 minutes with a no-obligation cash offer.
    Estimated market value
    $396,900
    Get a cash offer in 3 minutes
    Find out how much your home could sell for in as little as 3 minutes with a no-obligation cash offer.
    Estimated market value
    $396,900