Now offered at a compelling new price, this Lac Capri lakefront home is designed for ultimate indoor and outdoor living. Walls of windows, expansive decks and patios capture breathtaking views. The open floor plan features a custom kitchen with quartz counters, walk-in pantry and high-end appliances. The luxurious primary suite boasts a spa-style bath with freestanding tub, double-sided fireplace and large walk-in closet with private laundry. The walkout lower level adds a full bath, second kitchen, two bedrooms (one with sauna) and easy access to the lake. Plus, there is a second laundry/utility room. Outdoor highlights include a private boat slip, beach area and seawall, all ready for relaxation or recreation. Ideal as a full-time home, weekend escape or retirement haven, this is lakeside living at its finest. Square Footage has been updated to reflect accurate living space, see images for building sketch. Do not miss out on this opportunity to love where you live.
Closed
Listed by: RE/MAX Best Choice • Nancy C Klemp • Contact: 573-366-8494
Bought with: RE/MAX Best Choice
Price Unknown
533 E Capri Dr, Bonne Terre, MO 63628
3beds
3,036sqft
Single Family Residence
Built in 2013
0.42 Acres Lot
$557,100 Zestimate®
$--/sqft
$2,585 Estimated rent
Home value
$557,100
$435,000 - $713,000
$2,585/mo
Zestimate® history
Owner options
List your home for rent
$2,585/mo
Rent Zestimate®
Find your next renter with Zillow Rental Manager. Plus, with online applications, you can quickly screen prospective tenants – for free.
$2,585/mo
Rent Zestimate®
Refinance and save
$815/mo
Est. payment
Refinancing to a lower rate could help reduce your monthly payments and save thousands over the life of the loan.
$815/mo
Est. payment
Explore your selling options
Work with a Zillow partner agent
Leverage their expertise and Zillow's premium Showcase listings to get your home seen by more buyers.
Get startedList with your own agent
Get your home in front of millions of buyers by listing it on Zillow.
Learn how to do itSell it yourself
Take full control of how buyers see your home on Zillow by listing For Sale by Owner (FSBO).
List your homeWhat's special
Double-sided fireplaceSea wallBuilt-in saunaPrivate boat slipRelaxation and recreationQuartz countertopsExpansive decks
Zillow last checked:
Listing updated:
Listed by:
Nancy C Klemp 573-366-8494,
RE/MAX Best Choice,
Chrissy M Goheen 573-518-4178,
RE/MAX Best Choice
Bought with:
Nancy C Klemp, 2005007669
RE/MAX Best Choice
Chrissy M Goheen, 2017020072
RE/MAX Best Choice
Source: MARIS,MLS#: 25022879 Originating MLS: Mineral Area Board of REALTORS
Originating MLS: Mineral Area Board of REALTORSFacts & features
Interior
Bedrooms & bathrooms
- Bedrooms: 3
- Bathrooms: 3
- Full bathrooms: 2
- 1/2 bathrooms: 1
- Main level bathrooms: 2
- Main level bedrooms: 1
Primary bedroom
- Description: Double Sided Fireplace shared with Living Room, Doors to Deck, Open Concept Bathroom with separate Step-in Shower, Air Jet Soaking Tub, Walk-In Closet with Main Floor Laundry Closet for Extra Washer & Dryer.
- Features: Floor Covering: Wood
- Level: Main
Bedroom 2
- Description: Typical Bedroom with a built in Sauna and built in shelving Desk Area.
- Features: Floor Covering: Concrete
- Level: Basement
Bedroom 3
- Description: Typical Bedroom
- Level: Basement
Primary bathroom
- Description: Separate Step-in Shower, Air Jet Soaking Tub, Walk-In Closet with Main Floor Laundry Closet for Extra Washer & Dryer.
- Features: Floor Covering: Wood
- Level: Main
Bathroom
- Description: Powder Room 1/2 Bath
- Features: Floor Covering: Wood
- Level: Main
Bathroom
- Description: Typical Bathroom with Walk-in Shower
- Features: Floor Covering: Ceramic Tile
- Level: Basement
Dining room
- Description: Open to Kitchen and Living Room with a door to a different Deck on either side and large windows to see lake
- Features: Floor Covering: Wood
- Level: Main
Great room
- Description: Second Kitchen, Living Room & Dining Space, with Walk-out to Covered Concreate Patio.
- Features: Floor Covering: Ceramic Tile
- Level: Basement
Kitchen
- Description: Quarts Countertops, Walk-in Pantry, Dum Waiter, Custom Cabinets, and Title Backsplash
- Features: Floor Covering: Wood, Wall Covering: Some
- Level: Main
- Area: 560
- Dimensions: 28 x 20
Laundry
- Description: Landry Room, Utility Room, Storage, Dumb Waiter and Exterior Door.
- Features: Floor Covering: Concrete
- Level: Basement
Living room
- Description: Open Floor Plan with Kitchen and Dining Room. Plus Double Sided Fireplace shared with Primary Bedroom
- Features: Floor Covering: Wood, Wall Covering: Some
- Level: Main
- Area: 360
- Dimensions: 24 x 15
Other
- Description: Walk-in Pantry, Lots of Shelving, Dry Bar Desk Area with Cabinets
- Features: Floor Covering: Wood
- Level: Main
Storage
- Description: Bouns Storage room with extra shelving and a children's/pet hiding area with smaller separate entrance.
- Features: Floor Covering: Concrete
- Level: Basement
Heating
- Forced Air, Electric
Cooling
- Ceiling Fan(s), Central Air, Electric
Appliances
- Included: Dishwasher, Disposal, Dryer, Microwave, Range, Range Hood, Refrigerator, Stainless Steel Appliance(s), Washer, Water Softener, Gas Water Heater, Water Softener Rented
- Laundry: Main Level
Features
- Breakfast Bar, Ceiling Fan(s), Central Vacuum, Custom Cabinetry, Dining/Living Room Combo, Dry Bar, Dumbwaiter, High Speed Internet, Kitchen Island, Kitchen/Dining Room Combo, Open Floorplan, Other, Pantry, Recessed Lighting, Sauna, Separate Shower, Soaking Tub, Solid Surface Countertop(s), Sound System, Special Millwork, Stone Counters, Storage, Tub, Walk-In Closet(s), Walk-In Pantry, Wired for Sound
- Flooring: Hardwood
- Doors: Pocket Door(s), Sliding Doors
- Windows: Window Treatments, Low Emissivity Windows, Insulated Windows, Tilt-In Windows
- Basement: Full,Concrete,Sleeping Area,Walk-Out Access
- Number of fireplaces: 1
- Fireplace features: Recreation Room, Blower Fan, Circulating, Masonry, Wood Burning, Living Room, Master Bedroom
Interior area
- Total structure area: 3,036
- Total interior livable area: 3,036 sqft
- Finished area above ground: 1,688
- Finished area below ground: 1,348
Property
Parking
- Total spaces: 2
- Parking features: Attached, Garage
- Attached garage spaces: 2
Features
- Levels: One
- Patio & porch: Deck, Patio, Covered
- Exterior features: Boat Slip
- On waterfront: Yes
- Waterfront features: Waterfront, Beach Access, Lake, Lake Front, Lake Privileges, Seawall
- Body of water: Lac Capri
Lot
- Size: 0.42 Acres
- Dimensions: 75.87, 158, 130 ,155
- Features: Waterfront
- Topography: Terraced
Details
- Parcel number: 074019040130006.01
- Special conditions: Standard
Construction
Type & style
- Home type: SingleFamily
- Architectural style: Traditional,Ranch
- Property subtype: Single Family Residence
Materials
- Stone Veneer, Brick Veneer, Frame, Vinyl Siding
- Foundation: Concrete Perimeter
- Roof: Architectural Shingle,Asphalt
Condition
- Year built: 2013
Utilities & green energy
- Electric: Ameren, Other
- Sewer: Aerobic Septic, Public Sewer
- Water: Community
- Utilities for property: Cable Connected, Electricity Connected, Natural Gas Connected, Phone Connected, Propane Leased, Sewer Connected, Water Connected
Community & HOA
Community
- Security: Security System Owned, Smoke Detector(s)
- Subdivision: Terre Du Lac 7
HOA
- Has HOA: Yes
- Amenities included: Dog Park, Lake, Park
- Services included: Other
- HOA fee: $815 annually
- HOA name: Terre Due Lac
Location
- Region: Bonne Terre
Financial & listing details
- Tax assessed value: $335,600
- Annual tax amount: $2,853
- Date on market: 4/11/2025
- Cumulative days on market: 157 days
- Listing terms: Cash,Conventional,VA Loan
- Ownership: Private
- Electric utility on property: Yes
- Road surface type: Asphalt
Price history
| Date | Event | Price |
|---|---|---|
| 10/21/2025 | Sold | -- |
Source:  MARIS #25022879 Report a problem MARIS #25022879 Report a problem | ||
| 10/4/2025 | Pending sale | $560,000$184/sqft |
Source: MARIS #25022879 Report a problem | ||
| 9/16/2025 | Contingent | $560,000$184/sqft |
Source: MARIS #25022879 Report a problem | ||
| 9/10/2025 | Price change | $560,000-6.7%$184/sqft |
Source: MARIS #25022879 Report a problem | ||
| 7/20/2025 | Price change | $599,900-12.8%$198/sqft |
Source: MARIS #25022879 Report a problem | ||
| 6/10/2025 | Price change | $688,000-1.4%$227/sqft |
Source: MARIS #25022879 Report a problem | ||
| 4/12/2025 | Listed for sale | $698,000$230/sqft |
Source: MARIS #25022879 Report a problem | ||
Public tax history
| Year | Property taxes | Tax assessment |
|---|---|---|
| 2025 | $3,203 +12.3% | $63,760 +12.3% |
| 2024 | $2,853 -0.2% | $56,760 |
| 2023 | $2,858 -0.2% | $56,760 |
| 2022 | $2,862 +0.3% | $56,760 |
| 2021 | $2,854 +5.8% | $56,760 +6.5% |
| 2020 | $2,698 -0.1% | $53,290 |
| 2019 | $2,700 | $53,290 |
| 2018 | -- | $53,290 |
| 2017 | -- | $53,290 |
| 2016 | -- | $53,290 |
| 2015 | -- | $53,290 |
| 2014 | -- | $53,290 +1165.8% |
| 2013 | -- | $4,210 |
Find assessor info on the county website
Neighborhood: Terre du Lac
Nearby homes
- $426,3004 bd3 ba1.4k sqft537 E Capri Dr, Bonne Terre, MO 63628Off Market
- $669,9004 bd3 ba1.9k sqft525 E Capri Dr, Bonne Terre, MO 63628Off Market
- $439,2002 bd2 ba1.5k sqft541 E Capri Dr, Bonne Terre, MO 63628Off Market
- $--3 bd3 ba3.2k sqft529 Rue Therese, Bonne Terre, MO 63628Sold
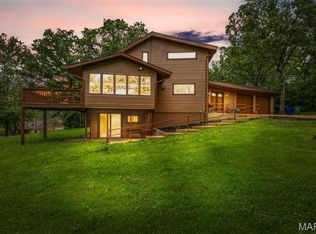
- $372,7002 bd2 ba1.6k sqft545 E Capri Dr, Bonne Terre, MO 63628Off Market
- $319,7002 bd2 ba1.3k sqft521 E Capri Dr, Bonne Terre, MO 63628Off Market
- $219,3002 bd1 ba1.5k sqft521 Rue Therese, Bonne Terre, MO 63628Off Market
- $263,5002 bd2 ba2.1k sqft517 E Capri Dr, Bonne Terre, MO 63628Off Market
Nearby schools
GreatSchools rating
- 6/10West County Elementary SchoolGrades: PK-5Distance: 3.2 mi
- 5/10West County Middle SchoolGrades: 6-8Distance: 2.9 mi
- 7/10West County High SchoolGrades: 9-12Distance: 2.9 mi
Schools provided by the listing agent
- Elementary: West County Elem.
- Middle: West County Middle
- High: West County High
Source: MARIS. This data may not be complete. We recommend contacting the local school district to confirm school assignments for this home.
Get a cash offer in 3 minutes
Find out how much your home could sell for in as little as 3 minutes with a no-obligation cash offer.
Estimated market value
$557,100
Get a cash offer in 3 minutes
Find out how much your home could sell for in as little as 3 minutes with a no-obligation cash offer.
Estimated market value
$557,100
Nearby cities
Nearby neighborhoods
Nearby zip codes
Other Bonne Terre Topics
