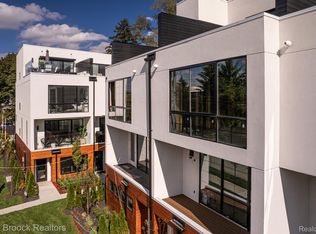
Buy now – the final phase is opening, and you can move in right away! This brand-new multi-level townhome boasts a sleek modern design, stunning architecture, and luxurious finishes throughout. The spacious open floor plan offers ultimate comfort for even the most discerning buyer. An optional first-floor den and full bath are available. The lovely great room is open to the high-end kitchen, which features quartz countertops and a waterfall island. Access to an outdoor balcony with Trex decking is available from the kitchen. Two generously sized bedrooms, both of which are ensuite, complete the third floor. The rooftop terrace offers the perfect spot to relax and entertain. This property is ideally located within walking distance of downtown Royal Oak. Access to exclusive community amenities, such as a private clubhouse, fitness center, and pool is included in the monthly HOA dues. The seller will pay 1/2 point towards closing costs and prepaids! Contact us today to arrange your private tour!
Sold for $625,000
$625,000
533 E Harrison Ave Unit 19, Royal Oak, MI 48067
2beds
1,856sqft
Townhouse
Built in 2021
-- sqft lot
$644,400 Zestimate®
$337/sqft
$3,750 Estimated rent
Home value
$644,400
$599,000 - $696,000
$3,750/mo
Zestimate® history
Owner options
List your home for rent
$3,750/mo
Rent Zestimate®
Find your next renter with Zillow Rental Manager. Plus, with online applications, you can quickly screen prospective tenants – for free.
$3,750/mo
Rent Zestimate®
Refinance and save
$4,523/mo
Est. payment
Refinancing to a lower rate could help reduce your monthly payments and save thousands over the life of the loan.
$4,523/mo
Est. payment
Explore your selling options
Work with a Zillow partner agent
Leverage their expertise and Zillow's premium Showcase listings to get your home seen by more buyers.
Get startedList with your own agent
Get your home in front of millions of buyers by listing it on Zillow.
Learn how to do itSell it yourself
Take full control of how buyers see your home on Zillow by listing For Sale by Owner (FSBO).
List your homeWhat's special
Waterfall islandStunning architectureSleek modern designLuxurious finishesRooftop terraceQuartz countertopsSpacious open floor plan
Zillow last checked:
Listing updated:
Listed by:
Katherine E Broock 248-318-4504,
Max Broock, REALTORS®-Birmingham,
Crystal Marsh 248-644-7000,
@properties Christie's Int'l R.E. Birmingham
Bought with:
Katherine E Broock, 6501240456
Max Broock, REALTORS®-Birmingham
Crystal Marsh, 6501328695
Max Broock, REALTORS®-Birmingham
Source: Realcomp II,MLS#: 20250010084
Facts & features
Interior
Bedrooms & bathrooms
- Bedrooms: 2
- Bathrooms: 4
- Full bathrooms: 3
- 1/2 bathrooms: 1
Bedroom
- Level: Third
- Area: 180
- Dimensions: 12 x 15
Bedroom
- Level: Third
- Area: 117
- Dimensions: 9 x 13
Other
- Level: Entry
- Area: 45
- Dimensions: 5 x 9
Other
- Level: Third
- Area: 56
- Dimensions: 7 x 8
Other
- Level: Third
- Area: 45
- Dimensions: 5 x 9
Other
- Level: Second
- Area: 35
- Dimensions: 5 x 7
Dining room
- Level: Second
- Area: 64
- Dimensions: 8 x 8
Kitchen
- Level: Second
- Area: 120
- Dimensions: 10 x 12
Living room
- Level: Second
- Area: 240
- Dimensions: 15 x 16
Sitting room
- Level: Entry
- Area: 208
- Dimensions: 13 x 16
Heating
- Forced Air, Natural Gas, Zoned
Cooling
- Central Air
Appliances
- Included: Dishwasher, Disposal, Free Standing Gas Range, Free Standing Refrigerator, Stainless Steel Appliances
Features
- Has basement: No
- Has fireplace: No
Interior area
- Total interior livable area: 1,856 sqft
- Finished area above ground: 1,856
Property
Parking
- Total spaces: 1
- Parking features: Assigned 1 Space, One Car Garage, Attached, Direct Access, Electricityin Garage, Garage Door Opener
- Attached garage spaces: 1
Features
- Levels: Three
- Stories: 3
- Entry location: GroundLevelwSteps
- Patio & porch: Deck, Terrace
- Exterior features: Grounds Maintenance, Lighting, Private Entrance
- Pool features: Community
Details
- Parcel number: 2522338036
- Special conditions: Short Sale No,Standard
Construction
Type & style
- Home type: Townhouse
- Architectural style: Contemporary,Townhouse
- Property subtype: Townhouse
Materials
- Cedar, Other
- Foundation: Slab
Condition
- New construction: No
- Year built: 2021
Details
- Warranty included: Yes
Utilities & green energy
- Sewer: Public Sewer
- Water: Community, Public
Community & HOA
Community
- Subdivision: OCCPN 2301 THE HARRISON
HOA
- Has HOA: Yes
- HOA fee: $428 monthly
- HOA phone: 248-769-7388
Location
- Region: Royal Oak
Financial & listing details
- Price per square foot: $337/sqft
- Tax assessed value: $248,010
- Annual tax amount: $12,247
- Date on market: 2/14/2025
- Cumulative days on market: 213 days
- Listing agreement: Exclusive Right To Sell
- Listing terms: Cash,Conventional
- Exclusions: Exclusion(s) Do Not Exist
Price history
| Date | Event | Price |
|---|---|---|
| 4/9/2025 | Sold | $625,000-2.3%$337/sqft |
Source:  Realcomp II #20250010084 Report a problem Realcomp II #20250010084 Report a problem | ||
| 4/8/2025 | Pending sale | $639,950$345/sqft |
Source: Realcomp II #20250010084 Report a problem | ||
| 2/14/2025 | Listed for sale | $639,950-1.5%$345/sqft |
Source: Realcomp II #20250010084 Report a problem | ||
| 2/14/2025 | Listing removed | $649,950$350/sqft |
Source: Realcomp II #20250002244 Report a problem | ||
| 1/17/2025 | Price change | $649,950+4%$350/sqft |
Source: Realcomp II #20250002244 Report a problem | ||
| 8/19/2024 | Listed for sale | $624,900$337/sqft |
Source: Realcomp II #20240058867 Report a problem | ||
Public tax history
Tax history is unavailable.
Neighborhood: 48067
Nearby homes
- $290,6003 bd2 ba1k sqft1036 Batavia Ave, Royal Oak, MI 48067Off Market
- $625,0002 bd4 ba1.8k sqft533 E Harrison Ave UNIT 21, Royal Oak, MI 48067Sold
- $315,0002 bd2 ba1.3k sqft1026 Batavia Ave, Royal Oak, MI 48067Sold
- $404,3004 bd2 ba1.7k sqft1038 Batavia Ave, Royal Oak, MI 48067Off Market
- $248,8403 bd1 ba1.7k sqft613 E Harrison Ave, Royal Oak, MI 48067Off Market
- $235,0803 bd2 ba1.7k sqft609 E Harrison Ave, Royal Oak, MI 48067Off Market
- $288,1003 bd1 ba1.1k sqft1020 Batavia Ave, Royal Oak, MI 48067Off Market
- $387,0003 bd2 ba1.5k sqft1022 Batavia Ave, Royal Oak, MI 48067Sold
Nearby schools
GreatSchools rating
- 9/10Oakland Elementary SchoolGrades: K-5Distance: 1.1 mi
- 7/10Royal Oak Middle SchoolGrades: 6-8Distance: 1.1 mi
- 9/10Royal Oak High SchoolGrades: 9-12Distance: 3.2 mi
Get a cash offer in 3 minutes
Find out how much your home could sell for in as little as 3 minutes with a no-obligation cash offer.
Estimated market value
$644,400
Get a cash offer in 3 minutes
Find out how much your home could sell for in as little as 3 minutes with a no-obligation cash offer.
Estimated market value
$644,400
- Michigan
- Oakland County
- Royal Oak
- 48067
- 533 E Harrison Ave Unit 19
Nearby cities
Nearby zip codes
Other Royal Oak Topics
