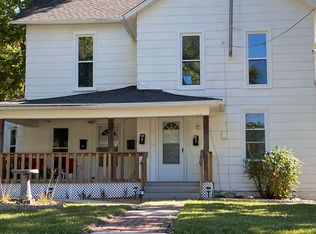
Step into this captivating 1.5-story estate nestled on a generous half-acre plot in the heart of Olathe. Radiating traditional craftsman allure fused seamlessly with contemporary elegance, this residence promises a lifestyle of refined comfort. Outside, the home boasts a recently installed roof, a custom stone façade, durable metal siding, and a fully fenced yard enveloped by both new and established landscaping. Entertain effortlessly in the well-appointed outdoor space, complete with a newer deck, inviting fire pit, and a substantial shed catering to all your storage requirements. Stepping indoors, you're greeted by an inviting enclosed porch, ideal for a mudroom or a cozy three-season retreat bathed in natural light. The main level showcases a harmonious blend of original hardwood floors and modern vinyl planks. The focal point of the great room is a magnificent original fireplace, complemented by an ornate staircase. Adjacent to the great room lies a sunroom flooded with natural light, perfect for an office or additional seating area. The chef-inspired kitchen is a culinary haven, boasting newer painted cabinets, a pantry, stainless steel appliances, a gas stove, and elegant granite countertops. Off kitchen is an oversized primary bedroom which features an attached en-suite with a tub-over-shower configuration. Upstairs, two generously sized bedrooms await, accompanied by another full bathroom complete with a shower. Additional highlights include newer blinds throughout, some offering top-down functionality, fresh paint, a new fence gate, and an expansive driveway with ample space to add a garage. A beautifully laid brick entry walkway adds to the home's curb appeal, while the upgraded backyard entertainment setup ensures endless enjoyment. Don't miss the chance to own this captivating blend of old-world charm and modern amenities on an expansive lot in the heart of Olathe. Schedule your showing today and seize this extraordinary opportunity!
Sold
Price Unknown
533 E Park St, Olathe, KS 66061
3beds
1,384sqft
Single Family Residence
Built in 1920
0.49 Acres Lot
$329,700 Zestimate®
$--/sqft
$1,925 Estimated rent
Home value
$329,700
$313,000 - $346,000
$1,925/mo
Zestimate® history
Owner options
List your home for rent
$1,925/mo
Rent Zestimate®
Find your next renter with Zillow Rental Manager. Plus, with online applications, you can quickly screen prospective tenants – for free.
$1,925/mo
Rent Zestimate®
Refinance and save
Refinancing to a lower rate could help reduce your monthly payments and save thousands over the life of the loan.
Explore your selling options
Work with a Zillow partner agent
Leverage their expertise and Zillow's premium Showcase listings to get your home seen by more buyers.
Get startedList with your own agent
Get your home in front of millions of buyers by listing it on Zillow.
Learn how to do itSell it yourself
Take full control of how buyers see your home on Zillow by listing For Sale by Owner (FSBO).
List your homeWhat's special
Zillow last checked:
Listing updated:
Listed by:
Paul Galbrecht 913-634-2303,
KW KANSAS CITY METRO
Bought with:
Heidi Ramirez, SP00228157
Platinum Realty LLC
Source: Heartland MLS as distributed by MLS GRID,MLS#: 2490596
Facts & features
Interior
Bedrooms & bathrooms
- Bedrooms: 3
- Bathrooms: 2
- Full bathrooms: 2
Bedroom 1
- Features: Ceiling Fan(s)
- Level: Main
- Area: 162 Square Feet
- Dimensions: 18 x 9
Bedroom 2
- Features: Carpet, Ceramic Tiles
- Level: Second
- Area: 160 Square Feet
- Dimensions: 16 x 10
Bedroom 3
- Features: Carpet, Ceiling Fan(s), Walk-In Closet(s)
- Level: Second
- Area: 169 Square Feet
- Dimensions: 13 x 13
Bathroom 1
- Features: Shower Over Tub
- Level: Main
- Area: 50 Square Feet
- Dimensions: 10 x 5
Bathroom 2
- Features: Linoleum, Shower Only
- Level: Second
- Area: 48 Square Feet
- Dimensions: 8 x 6
Enclosed porch
- Features: Ceiling Fan(s), Luxury Vinyl
- Level: Main
- Area: 176 Square Feet
- Dimensions: 22 x 8
Great room
- Features: Ceiling Fan(s), Fireplace
- Level: Main
- Area: 276 Square Feet
- Dimensions: 23 x 12
Kitchen
- Features: Granite Counters, Luxury Vinyl, Pantry
- Level: Main
- Area: 260 Square Feet
- Dimensions: 20 x 13
Sun room
- Level: Main
- Area: 88 Square Feet
- Dimensions: 11 x 8
Heating
- Forced Air
Cooling
- Electric
Appliances
- Included: Dishwasher, Disposal, Microwave, Gas Range, Stainless Steel Appliance(s)
- Laundry: Electric Dryer Hookup, In Basement
Features
- Ceiling Fan(s), Custom Cabinets, Painted Cabinets, Pantry, Walk-In Closet(s)
- Flooring: Carpet, Luxury Vinyl, Wood
- Windows: Window Coverings, Thermal Windows
- Basement: Interior Entry,Unfinished,Partial,Stone/Rock
- Number of fireplaces: 1
- Fireplace features: Great Room
Interior area
- Total structure area: 1,384
- Total interior livable area: 1,384 sqft
- Finished area above ground: 1,384
- Finished area below ground: 0
Property
Parking
- Parking features: Off Street, Other
Features
- Patio & porch: Deck, Patio
- Fencing: Privacy,Wood
Lot
- Size: 0.49 Acres
- Features: Estate Lot, Level
Details
- Additional structures: Other, Shed(s)
- Parcel number: DP31100002 0006E
Construction
Type & style
- Home type: SingleFamily
- Architectural style: Craftsman,Traditional
- Property subtype: Single Family Residence
Materials
- Metal Siding, Stone & Frame
- Roof: Composition
Condition
- Year built: 1920
Utilities & green energy
- Sewer: Public Sewer
- Water: Public
Community & HOA
Community
- Subdivision: Hayes Addition
HOA
- Has HOA: No
Location
- Region: Olathe
Financial & listing details
- Tax assessed value: $300,000
- Annual tax amount: $2,736
- Date on market: 6/1/2024
- Listing terms: Cash,Conventional,FHA,VA Loan
- Ownership: Private
- Road surface type: Paved
Price history
| Date | Event | Price |
|---|---|---|
| 7/3/2024 | Sold | -- |
Source:  Heartland MLS as distributed by MLS GRID #2490596 Report a problem Heartland MLS as distributed by MLS GRID #2490596 Report a problem | ||
| 6/2/2024 | Pending sale | $260,000$188/sqft |
Source: Heartland MLS as distributed by MLS GRID #2490596 Report a problem | ||
| 5/31/2024 | Listed for sale | $260,000+57.6%$188/sqft |
Source: Heartland MLS as distributed by MLS GRID #2490596 Report a problem | ||
| 10/7/2019 | Sold | -- |
Source: Heartland MLS as distributed by MLS GRID #45001_2187245 Report a problem | ||
| 9/7/2019 | Pending sale | $165,000$119/sqft |
Source: Platinum Realty LLC #2187245 Report a problem | ||
| 9/6/2019 | Listed for sale | $165,000+68.4%$119/sqft |
Source: Platinum Realty LLC #2187245 Report a problem | ||
| 5/5/2017 | Sold | -- |
Source: Agent Provided Report a problem | ||
| 4/14/2017 | Pending sale | $98,000$71/sqft |
Source: RE/MAX Associates Of Topeka #194253 Report a problem | ||
| 4/5/2017 | Price change | $98,000$71/sqft |
Source: RE/MAX Associates Of Topeka #194253 Report a problem | ||
| 2/16/2017 | Listed for sale | -- |
Source: Auction.com Report a problem | ||
| 1/27/2017 | Sold | -- |
Source: Public Record Report a problem | ||
Public tax history
| Year | Property taxes | Tax assessment |
|---|---|---|
| 2025 | $3,794 +32.1% | $34,500 +32% |
| 2024 | $2,871 +4.9% | $26,139 +8% |
| 2023 | $2,736 +9.5% | $24,207 +12.4% |
| 2022 | $2,500 | $21,539 +4.3% |
| 2021 | -- | $20,643 +8.8% |
| 2020 | $2,348 | $18,975 +4.3% |
| 2019 | -- | $18,193 +7.7% |
| 2018 | -- | $16,894 +13.7% |
| 2017 | $1,875 +13.4% | $14,858 +10.2% |
| 2016 | $1,654 +7.9% | $13,478 +7.6% |
| 2015 | $1,533 +9.9% | $12,524 +19.4% |
| 2013 | $1,396 -9.6% | $10,488 -9.1% |
| 2012 | $1,545 -4.2% | $11,534 -10.8% |
| 2010 | $1,612 -0.3% | $12,937 -5% |
| 2009 | $1,616 -4.6% | $13,616 -4.4% |
| 2008 | $1,694 +1% | $14,237 -1% |
| 2007 | $1,678 +5.6% | $14,375 +6.1% |
| 2006 | $1,588 | $13,547 |
| 2005 | -- | $13,547 |
Find assessor info on the county website
Neighborhood: Old Town
Nearby homes
- $250,3003 bd2 ba816 sqft525 E Park St, Olathe, KS 66061Off Market

- $383,4003 bd2 ba2.5k sqft541 E Park St, Olathe, KS 66061Off Market

- $266,0003 bd1 ba1k sqft541 W Park St, Olathe, KS 66061Off Market

- $--2 bd1 ba-- sqft523 E Park St #A, Olathe, KS 66061Off Market
- $--1 bd1 ba-- sqft549 E Park St #10985995, Olathe, KS 66061Off Market
- $--1 bd1 ba-- sqft549 E Park St #10418674, Olathe, KS 66061Off Market
- $---- bd6 ba-- sqft549 E Park St, Olathe, KS 66061Sold
- $--1 bd1 ba550 sqft549 E Park St APT 2, Olathe, KS 66061Off Market
Nearby schools
GreatSchools rating
- 5/10Central Elementary SchoolGrades: PK-5Distance: 0.4 mi
- 5/10Oregon Trail Middle SchoolGrades: 6-8Distance: 2.2 mi
- 8/10Olathe North Sr High SchoolGrades: 9-12Distance: 0.6 mi
Schools provided by the listing agent
- Elementary: Central
- Middle: Oregon Trail
- High: Olathe North
Source: Heartland MLS as distributed by MLS GRID. This data may not be complete. We recommend contacting the local school district to confirm school assignments for this home.
Get a cash offer in 3 minutes
Find out how much your home could sell for in as little as 3 minutes with a no-obligation cash offer.
Estimated market value
$329,700
Get a cash offer in 3 minutes
Find out how much your home could sell for in as little as 3 minutes with a no-obligation cash offer.
Estimated market value
$329,700
- Kansas
- Johnson County
- Olathe
- 66061
- Old Town
- 533 E Park St
Nearby cities
Nearby neighborhoods
Nearby zip codes
Other Olathe Topics
