This 3-bedroom home offers a great opportunity for buyers! Inside, you'll find hardwood floors, updated flooring in the kitchen and 2 large upstairs bedrooms, and nice oak cabinetry in the spacious eat-in kitchen. The first-floor laundry adds convenience, while updated entryways and doors provide additional appeal. Upstairs, the spacious bedrooms offer plenty of room to relax and unwind. One room is equipped with an electric fireplace. Outside, enjoy both front and back deck areas to sit and enjoy morning coffee, entertaining, or simply taking in the peaceful surroundings of your large lot! The oversized garage features a convenient second side overhead door, providing extra accessibility. Additional storage shed and the large yard offers plenty of space to play, garden, or relax.
Active-no offer
$224,900
533 E Pearl St, Seymour, WI 54165
3beds
1,224sqft
Single Family Residence
Built in 1890
0.42 Acres Lot
$230,000 Zestimate®
$184/sqft
$-- HOA
What's special
Electric fireplaceFirst-floor laundrySpacious bedroomsAdditional storage shedUpdated entryways and doorsHardwood floorsSpacious eat-in kitchen
- 23 days
- 625
- 61
Zillow last checked:
Listing updated:
Listed by:
Sandra L Wilkinson PREF:920-609-4989,
Keller Williams Fox Cities
Source: RANW as distributed by MLS GRID,MLS#: 50332672
Facts & features
Interior
Bedrooms & bathrooms
- Bedrooms: 3
- Bathrooms: 1
- Full bathrooms: 1
Bedroom 1
- Level: Main
- Dimensions: 11x7
Bedroom 2
- Level: Upper
- Dimensions: 17x11
Bedroom 3
- Level: Upper
- Dimensions: 17x16
Dining room
- Level: Main
- Dimensions: 12x11
Kitchen
- Level: Main
- Dimensions: 12x13
Living room
- Level: Main
- Dimensions: 17x11
Other
- Description: Foyer
- Level: Main
- Dimensions: 12x8
Other
- Description: Laundry
- Level: Main
- Dimensions: 8x5
Other
- Description: Other - See Remarks
- Level: Main
- Dimensions: 5x5
Other
- Description: Foyer
- Level: Main
- Dimensions: 6x7
Heating
- Forced Air
Cooling
- Forced Air, Window Unit(s)
Features
- Basement: Full
- Has fireplace: No
- Fireplace features: None
Interior area
- Total interior livable area: 1,224 sqft
- Finished area above ground: 1,224
- Finished area below ground: 0
Property
Parking
- Total spaces: 2
- Parking features: Garage
- Garage spaces: 2
Accessibility
- Accessibility features: Door Open. 29 In. Or More, Level Lot
Lot
- Size: 0.42 Acres
Details
- Parcel number: 340054601
- Zoning: Residential
Construction
Type & style
- Home type: SingleFamily
- Architectural style: Farmhouse
- Property subtype: Single Family Residence
Materials
- Aluminum Siding, Vinyl Siding
- Foundation: Stone
Condition
- New construction: No
- Year built: 1890
Utilities & green energy
- Sewer: Public Sewer
- Water: Public
Community & HOA
Location
- Region: Seymour
Financial & listing details
- Price per square foot: $184/sqft
- Tax assessed value: $161,200
- Annual tax amount: $2,569
- Date on market: 9/15/2026
- Inclusions: Washer, Dryer, Dishwasher, 2 window air conditioners, dining table/bench, invisible fence, hot tub, electric wall mounted fireplace in upper bedroom.
- Exclusions: sellers personal property
Estimated market value
$230,000
$219,000 - $242,000
$1,307/mo
Price history
| Date | Event | Price |
|---|---|---|
| 9/15/2026 | Listed for sale | $224,900-2.2%$184/sqft |
Source: RANW as distributed by MLS GRID #50332672 Report a problem | ||
| 9/14/2026 | Listing removed | $229,900$188/sqft |
Source: RANW as distributed by MLS GRID #50331084 Report a problem | ||
| 8/14/2026 | Listed for sale | $229,900+194.7%$188/sqft |
Source: RANW as distributed by MLS GRID #50331084 Report a problem | ||
| 1/17/2009 | Sold | $78,000-8.1%$64/sqft |
Source: RANW as distributed by MLS GRID #10809139 Report a problem | ||
| 10/18/2008 | Listed for sale | $84,900$69/sqft |
Source: Point2 #10809139 Report a problem | ||
Public tax history
| Year | Property taxes | Tax assessment |
|---|---|---|
| 2025 | $2,569 +5.2% | $161,200 |
| 2024 | $2,441 +7.8% | $161,200 |
| 2023 | $2,264 +9.1% | $161,200 +69.2% |
| 2022 | $2,075 -2.4% | $95,300 |
| 2021 | $2,127 +4.7% | $95,300 |
| 2020 | $2,032 +4.6% | $95,300 |
| 2019 | $1,943 -3.8% | $95,300 |
| 2018 | $2,021 +10.4% | $95,300 |
| 2017 | $1,831 -4.9% | $95,300 -3.7% |
| 2016 | $1,925 -1.5% | $99,000 |
| 2015 | $1,954 +1.9% | $99,000 |
| 2014 | $1,917 -4% | $99,000 |
| 2013 | $1,998 -1% | $99,000 |
| 2012 | $2,018 +0% | $99,000 |
| 2011 | $2,017 -2.1% | $99,000 |
| 2010 | $2,059 -2% | $99,000 |
| 2009 | $2,101 -18.3% | $99,000 |
| 2008 | $2,572 -1.1% | $99,000 |
| 2007 | $2,600 +42.4% | $99,000 +29.8% |
| 2006 | $1,826 +1.3% | $76,300 |
| 2005 | $1,802 -3.2% | $76,300 |
| 2004 | $1,863 +3.7% | $76,300 |
| 2003 | $1,797 | $76,300 |
| 2002 | -- | $76,300 |
| 2001 | -- | $76,300 +88.4% |
| 2000 | -- | $40,500 |
Find assessor info on the county website
Monthly payment
Est. payment
Payment breakdown
Explore the cost of this home by adjusting the details. Changes won't be saved.Climate risks
Neighborhood: 54165
Nearby schools
Schools provided by the listing agent
- Elementary: Seymour
- Middle: Seymour
- High: Seymour
Source: RANW as distributed by MLS GRID. This data may not be complete. We recommend contacting the local school district to confirm school assignments for this home.
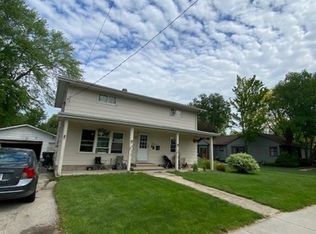
Similar homes
- $214,9004 bd2 ba1.3k sqft301 N Main St, Seymour, WI 54165For Sale
 MLS ID #50333717, Cory K Blohm. RANW as distributed by MLS GRID
 - $295,0003 bd2 ba1.4k sqft141 Robbins St, Seymour, WI 54165For Sale
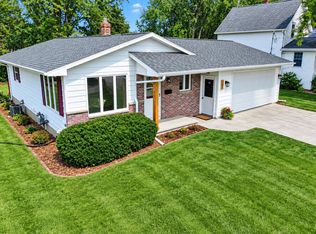 MLS ID #50331307, Katie J VandeVoort. RANW as distributed by MLS GRID
 - $225,0003 bd1 ba1.8k sqft827 Colonial Ave, Green Bay, WI 54304For Sale
 MLS ID #50332804, Troy V Malloy. RANW as distributed by MLS GRID
 - $229,0003 bd2 ba1k sqft305 Victoria St, Green Bay, WI 54302For Sale
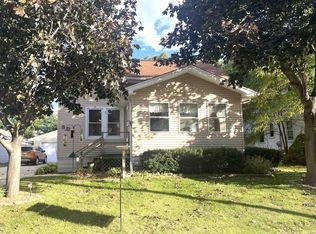 MLS ID #50332866, Henry J Crooks. RANW as distributed by MLS GRID
 - $280,0003 bd1 ba1.4k sqftN9276 State Highway 47, Black Creek, WI 54106For Sale
 MLS ID #50221209, DAWN ZIMMERMAN, ZIMMS & ASSOCIATES REALTY LLC. MiRealSource
 - $249,9003 bd1 ba1.2k sqft1105 Lincoln St, Green Bay, WI 54303For Sale
 MLS ID #147897, Zaid Jazrawi, EXP Realty LLC. Door County MLS
