**Charming 3-Bedroom Home in Florence, MS - 533 Eaglewood Dr**
Nestled at the end of a quiet street in a sought-after neighborhood, 533 Eaglewood Dr offers the perfect combination of **privacy, comfort, and convenience**. This beautifully updated 3-bedroom, 2-bathroom home features **new floors** throughout and a stunning **kitchen with butcher block countertops** and built-in bench seating, creating a warm and inviting space for cooking and gathering.
The **fully fenced backyard**, backing up to serene woods, offers exceptional privacy with no neighbors behind—ideal for relaxing or entertaining in a tranquil setting. Situated on a low-traffic street, this home is perfect for families or anyone looking for a peaceful lifestyle.
Additional highlights include a **cozy fireplace**, a **2-car attached garage**, and location within a **highly rated school district** in Rankin County. With proximity to town and all necessary amenities, this home strikes the ideal balance between convenience and a peaceful retreat.
At a great price and just in time for the holidays—#BeHomeByChristmas! Call your Realtor today to schedule a showing and make this beautiful home your own!
Closed
Price Unknown
533 Eaglewood Dr, Florence, MS 39073
3beds
1,244sqft
Residential, Single Family Residence
Built in 2006
10,454 Square Feet Lot
$218,100 Zestimate®
$--/sqft
$1,483 Estimated rent
Home value
$218,100
$201,000 - $238,000
$1,483/mo
Zestimate® history
Owner options
List your home for rent
$1,483/mo
Rent Zestimate®
Find your next renter with Zillow Rental Manager. Plus, with online applications, you can quickly screen prospective tenants – for free.
$1,483/mo
Rent Zestimate®
Refinance and save
Refinancing to a lower rate could help reduce your monthly payments and save thousands over the life of the loan.
Explore your selling options
Work with a Zillow partner agent
Leverage their expertise and Zillow's premium Showcase listings to get your home seen by more buyers.
Get startedList with your own agent
Get your home in front of millions of buyers by listing it on Zillow.
Learn how to do itSell it yourself
Take full control of how buyers see your home on Zillow by listing For Sale by Owner (FSBO).
List your homeWhat's special
Quiet streetCozy fireplaceNew floorsFully fenced backyard
Zillow last checked:
Listing updated:
Listed by:
Mercedes Smith 601-942-9002,
Blue South Real Estate Group,LLC dba Blue South
Bought with:
Mercedes Smith, B24273
Blue South Real Estate Group,LLC dba Blue South
Source: MLS United,MLS#: 4094027
Facts & features
Interior
Bedrooms & bathrooms
- Bedrooms: 3
- Bathrooms: 2
- Full bathrooms: 2
Heating
- Central, Fireplace(s)
Cooling
- Ceiling Fan(s), Central Air, Exhaust Fan
Appliances
- Included: Built-In Electric Range, Dishwasher, Disposal, Water Heater
- Laundry: Laundry Room, Main Level
Features
- Ceiling Fan(s)
- Flooring: Vinyl, Tile
- Has fireplace: Yes
- Fireplace features: Gas Log, Living Room
Interior area
- Total structure area: 1,244
- Total interior livable area: 1,244 sqft
Property
Parking
- Total spaces: 2
- Parking features: Attached, Garage Door Opener, Concrete
- Attached garage spaces: 2
Features
- Levels: One
- Stories: 1
- Patio & porch: Front Porch, Rear Porch
- Exterior features: Private Yard
- Fencing: Back Yard,Privacy,Wood
Lot
- Size: 10,454 Square Feet
- Features: Cul-De-Sac, Level
Details
- Parcel number: D04q00001801290
Construction
Type & style
- Home type: SingleFamily
- Architectural style: Traditional
- Property subtype: Residential, Single Family Residence
Materials
- Brick, Siding
- Foundation: Slab
- Roof: Asphalt
Condition
- New construction: No
- Year built: 2006
Utilities & green energy
- Sewer: Public Sewer
- Water: Public
- Utilities for property: Electricity Connected, Sewer Connected, Water Connected, Fiber to the House
Community & HOA
Community
- Features: Curbs, Sidewalks
- Subdivision: Eaglewood
Location
- Region: Florence
Financial & listing details
- Tax assessed value: $125,690
- Annual tax amount: $1,293
- Date on market: 12/5/2024
- Electric utility on property: Yes
Price history
| Date | Event | Price |
|---|---|---|
| 1/17/2025 | Sold | -- |
Source: MLS United #4094027 Report a problem | ||
| 12/11/2024 | Pending sale | $209,999$169/sqft |
Source: MLS United #4094027 Report a problem | ||
| 12/5/2024 | Listed for sale | $209,999$169/sqft |
Source: MLS United #4094027 Report a problem | ||
| 10/27/2024 | Pending sale | $209,999$169/sqft |
Source: MLS United #4094027 Report a problem | ||
| 10/21/2024 | Price change | $209,9990%$169/sqft |
Source: MLS United #4094027 Report a problem | ||
| 10/14/2024 | Listed for sale | $210,000+59.1%$169/sqft |
Source: MLS United #4094027 Report a problem | ||
| 12/16/2016 | Sold | -- |
Source: MLS United #1290361 Report a problem | ||
| 10/30/2016 | Price change | $132,000-2.1%$106/sqft |
Source: MCGEE REALTY SERVICES #290361 Report a problem | ||
| 9/21/2016 | Listed for sale | $134,900$108/sqft |
Source: MCGEE REALTY SERVICES #290361 Report a problem | ||
Public tax history
| Year | Property taxes | Tax assessment |
|---|---|---|
| 2025 | $2,462 +1.4% | $18,854 |
| 2024 | $2,427 +87.7% | $18,854 +52.4% |
| 2023 | $1,293 +4.3% | $12,375 |
| 2022 | $1,240 | $12,375 |
| 2021 | $1,240 | $12,375 +11.6% |
| 2020 | $1,240 +13.9% | $11,087 |
| 2019 | $1,088 -2% | $11,087 |
| 2018 | $1,110 +8.1% | $11,087 |
| 2017 | $1,027 | $11,087 +1% |
| 2016 | $1,027 +7% | $10,981 |
| 2015 | $959 | $10,981 |
| 2014 | $959 +2.5% | $10,981 |
| 2013 | $936 +2.4% | $10,981 |
| 2012 | $914 +4.7% | $10,981 |
| 2011 | $873 | $10,981 |
| 2010 | $873 | $10,981 |
| 2009 | $873 +0.7% | $10,981 |
| 2008 | $867 -41% | $10,981 |
| 2007 | $1,470 | -- |
Find assessor info on the county website
Neighborhood: 39073
Nearby homes
- $214,4003 bd2 ba1.2k sqft531 Eaglewood Dr, Florence, MS 39073Off Market
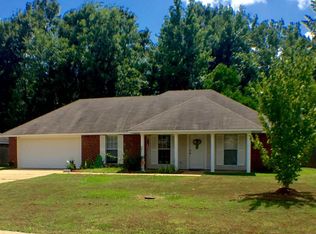
- $213,1003 bd2 ba1.2k sqft535 Eaglewood Dr, Florence, MS 39073Off Market
- $--3 bd2 ba1.2k sqft529 Eaglewood Dr, Florence, MS 39073Sold
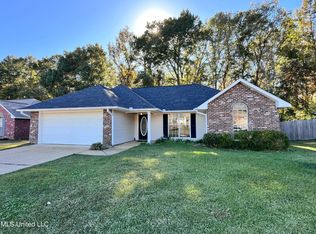
- $241,1003 bd3 ba1.5k sqft534 Eaglewood Dr, Florence, MS 39073Off Market
- $239,7003 bd2 ba1.5k sqft537 Eaglewood Dr, Florence, MS 39073Off Market
- $225,6003 bd2 ba1.3k sqft601 Madeline Cv, Florence, MS 39073Off Market
- $221,4003 bd2 ba1.3k sqft548 Eaglewood Dr, Florence, MS 39073Off Market
- $226,7003 bd2 ba1.4k sqft527 Eaglewood Dr, Florence, MS 39073Off Market
Nearby schools
GreatSchools rating
- 10/10Steen's Creek Elementary SchoolGrades: PK-2Distance: 2.1 mi
- 6/10Florence Middle SchoolGrades: 6-8Distance: 1.6 mi
- 8/10Florence High SchoolGrades: 9-12Distance: 2.1 mi
Schools provided by the listing agent
- Elementary: Steen's Creek
- Middle: Flora Middle
- High: Florence
Source: MLS United. This data may not be complete. We recommend contacting the local school district to confirm school assignments for this home.
- Mississippi
- Rankin County
- Florence
- 39073
- 533 Eaglewood Dr
Nearby cities
Nearby zip codes
Other Florence Topics
