Skip main navigation
Sold for $4,485,000
  • $4,485,000

    533 Edinburgh St, San Mateo, CA 94402

    4beds
    3,160sqft
    Single Family Residence, Residential
    Built in 1927
    7,200 Square Feet Lot
    $4,565,100 Zestimate®
    $1,419/sqft
    $7,998 Estimated rent

    Home value

    $4,565,100

    $4.15M - $5.02M

    $7,998/mo

    Zestimate® history
    Loading
    Loading...

    Owner options

    List your home for rent

    $7,998/mo

    Rent Zestimate®

    Find your next renter with Zillow Rental Manager. Plus, with online applications, you can quickly screen prospective tenants – for free.

    Learn more

    $7,998/mo

    Rent Zestimate®

    Refinance and save

    $28,039/mo

    Est. payment

    Refinancing to a lower rate could help reduce your monthly payments and save thousands over the life of the loan.

    See today's rates

    $28,039/mo

    Est. payment

    Explore your selling options

    Work with a Zillow partner agent

    Leverage their expertise and Zillow's premium Showcase listings to get your home seen by more buyers.

    Get started

    List with your own agent

    Get your home in front of millions of buyers by listing it on Zillow.

    Learn how to do it

    Sell it yourself

    Take full control of how buyers see your home on Zillow by listing For Sale by Owner (FSBO).

    List your home

    What's special

    Entry courtyardNatural lightLarge separate family roomHigh ceilingsSpectacular floor-planBuilt-in bbqSolid core doors
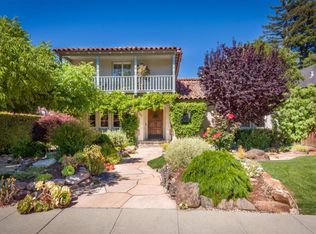
    Quintessential Spanish Mediterranean Beauty in the Baywood Community of San Mateo. This fine home has many custom features and updates. Originally built in 1927 with superior quality and craftmanship and lovingly remodeled and maintained over the past 30 years by the current owners. The entry courtyard will surely captivate and invite every visitor to this spectacular property. Solid core doors, hand made staircase and railings, solid wood beams, gleaming Oak Hardwood Floors, double pane windows and high ceilings will greet you as you enter this home. Natural light from all sides of this spectacular floor-plan make this a very special home for living and entertaining. The downstairs bedroom is currently being used as an office/den. The closet was removed and a custom cabinet and desk were installed. The chef's kitchen has been significantly upgraded over the years and the owner has the original approved plans of all upgrades and remodeling. The large separate family room leads to an outdoor dining, entertaining and built-in BBQ space. The entire front and rear garden and courtyard was professional landscaped and is well-maintained. This is a rare opportunity to own one of Baywood's finest homes. Conveniently located close to schools, churches, Downtown San Mateo, Central Park...

    Zillow last checked:

    Listing updated:

    Listed by:

    Ken Constantino 00992653 650-814-0277,

    Compass 650-375-1111

    Bought with:

    Rita Chao, 01361482

    Keller Williams Thrive

    Source: MLSListings Inc,MLS#: ML82016709MLS Logo

    Facts & features

    Interior

    Bedrooms & bathrooms
    • Bedrooms: 4
    • Bathrooms: 3
    • Full bathrooms: 3
    Bedroom
    • Features: GroundFloorBedroom, PrimarySuiteRetreat, WalkinCloset
    Bathroom
    • Features: PrimaryTubwJets, ShowerandTub, ShoweroverTub1, TubinPrimaryBedroom, FullonGroundFloor, PrimaryOversizedTub, OversizedTub
    Dining room
    • Features: BreakfastBar, FormalDiningRoom
    Family room
    • Features: SeparateFamilyRoom
    Kitchen
    • Features: _220VoltOutlet, Countertop_Stone, Island, Other, Pantry
    Heating
    • Central Forced Air Gas
    Cooling
    • Central Air
    Appliances
    • Included: Gas Cooktop, Dishwasher, Disposal, Microwave, Other, Double Oven, Refrigerator, Trash Compactor, Washer/Dryer
    • Laundry: Inside, In Utility Room
    Features
    • High Ceilings, Open Beam Ceiling, Walk-In Closet(s)
    • Flooring: Carpet, Hardwood, Tile
    • Doors: None
    • Basement: Unfinished
    • Number of fireplaces: 2
    • Fireplace features: Family Room, Living Room
    Interior area
    • Total structure area: 3,160
    • Total interior livable area: 3,160 sqft

    Property

    Parking
    • Total spaces: 2
    • Parking features: Attached, Carport, Drive Through
    • Attached garage spaces: 1
    • Carport spaces: 1
    • Covered spaces: 2
    Accessibility
    • Accessibility features: None
    Features
    • Stories: 2
    • Patio & porch: Balcony/Patio
    • Exterior features: Back Yard, Barbecue, Fenced, Courtyard, Drought Tolerant Plants
    • Fencing: Back Yard,Gate,Mixed Height Type,Partial,Wood
    Lot
    • Size: 7,200 sqft
    • Features: Level
    Details
    • Additional structures: Garage
    • Parcel number: 034111130
    • Zoning: R10006
    • Special conditions: Standard

    Construction

    Type & style
    • Home type: SingleFamily
    • Architectural style: Mediterranean,Spanish
    • Property subtype: Single Family Residence, Residential
    Materials
    • Foundation: Concrete Perimeter and Slab
    • Roof: Tile
    Condition
    • New construction: No
    • Year built: 1927

    Utilities & green energy

    • Gas: PublicUtilities
    • Sewer: Public Sewer
    • Water: Public
    • Utilities for property: Public Utilities, Water Public

    Community & neighborhood

    Location
    • Region: San Mateo

    HOA & financial

    HOA
    • Has HOA: Yes
    • HOA fee: $30 annually

    Other

    Other facts
    • Listing agreement: ExclusiveRightToSell
    • Listing terms: CashorConventionalLoan

    Price history

    DateEventPrice
    8/29/2025Sold$4,485,000+0.2%$1,419/sqft
    Source: MLSListings Inc #ML82016709 Report a problem
    8/15/2025Pending sale$4,475,000$1,416/sqft
    Source: MLSListings Inc #ML82016709 Report a problem
    8/4/2025Listed for sale$4,475,000+473.7%$1,416/sqft
    Source: MLSListings Inc #ML82016709 Report a problem
    1/17/1996Sold$780,000+4%$247/sqft
    Source: Public Record Report a problem
    2/25/1994Sold$750,000$237/sqft
    Source: Public Record Report a problem

    Public tax history

    YearProperty taxesTax assessment
    2025$16,845 +3%$1,295,770 +2%
    2024$16,350 +2.5%$1,270,364 +2%
    2023$15,949 -4.6%$1,245,456 +2%
    2022$16,718 +0.9%$1,221,036 +2%
    2021$16,561 +5.8%$1,197,096 +1%
    2020$15,651 +5.6%$1,184,822 +2%
    2019$14,820 +5%$1,161,592 +2%
    2018$14,118 +0.2%$1,138,816 +2%
    2017$14,096 -3.5%$1,116,488 +2%
    2016$14,600 +5.5%$1,094,598 +1.5%
    2015$13,845 $1,078,158 +2%
    2014$13,845 $1,057,040 +0.5%
    2013-- $1,052,264 +2%
    2012-- $1,031,632
    2011-- $1,031,632 +2.8%
    2010-- $1,003,846 -0.2%
    2009-- $1,006,232 +2%
    2008-- $986,502 +2%
    2007-- $967,160 +2%
    2006-- $948,198
    2005-- $948,198 +4%
    2004-- $911,380 +1.9%
    2003-- $894,678 +2%
    2002-- $877,136 +2%
    2001-- $859,938 +2%
    2000-- $843,078

    Find assessor info on the county website

    Neighborhood: Baywood Knolls

    Nearby schools

    GreatSchools rating
    Schools provided by the listing agent
    • Elementary: BaywoodElementary_1
    • Middle: BorelMiddle
    • High: AragonHigh
    • District: SanMateoFosterCityElementary

    Source: MLSListings Inc. This data may not be complete. We recommend contacting the local school district to confirm school assignments for this home.

    Get a cash offer in 3 minutes
    Find out how much your home could sell for in as little as 3 minutes with a no-obligation cash offer.
    Estimated market value
    $4,565,100
    Get a cash offer in 3 minutes
    Find out how much your home could sell for in as little as 3 minutes with a no-obligation cash offer.
    Estimated market value
    $4,565,100