Skip main navigation
Closed
  • $275,000

    533 Elka Park Road, Hunter, NY 12442

    3beds
    1,603sqft
    Single Family Residence
    Built in 1990
    2.6 Acres Lot
    $282,900 Zestimate®
    $172/sqft
    $3,238 Estimated rent

    Home value

    $282,900

    Estimated sales range

    Not available

    $3,238/mo

    Zestimate® history
    Loading
    Loading...

    Owner options

    List your home for rent

    $3,238/mo

    Rent Zestimate®

    Find your next renter with Zillow Rental Manager. Plus, with online applications, you can quickly screen prospective tenants – for free.

    Learn more

    $3,238/mo

    Rent Zestimate®

    Refinance and save

    $1,836/mo

    Est. payment

    Refinancing to a lower rate could help reduce your monthly payments and save thousands over the life of the loan.

    See today's rates

    $1,836/mo

    Est. payment

    Explore your selling options

    Work with a Zillow partner agent

    Leverage their expertise and Zillow's premium Showcase listings to get your home seen by more buyers.

    Get started

    List with your own agent

    Get your home in front of millions of buyers by listing it on Zillow.

    Learn how to do it

    Sell it yourself

    Take full control of how buyers see your home on Zillow by listing For Sale by Owner (FSBO).

    List your home

    What's special

    Screened gazeboWrap-around deckSizable denWalk-in closetSpacious two-car garageDouble vanitySoaking tub
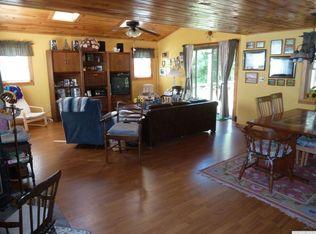
    First time on market. This inviting and meticulously maintained three bedroom, two full bath manufactured double wide residence. Features include an open floor plan characterized by vaulted ceilings and a spacious two-car garage complete with a workshop, situated on 2.6 acres. Approx. 200' of back of property abuts state land. The kitchen features newer flooring, an abundance of cabinetry, and seamlessly connects to the dining area. French doors from the dining room provide access to a wrap-around deck, equipped with an awning and a screened gazebo that offers picturesque views of the backyard. The ensuite includes a walk-in closet and a full bathroom outfitted with a double vanity, a separate shower, and a soaking tub. The sizable den showcases wood flooring and an impressive stone fireplace with a woodstove insert, flanked by built-in bookshelves on either side. Additionally, there are two additional bedrooms that share a full bathroom, conveniently located off the den. Approx. 3 miles from the Village of Tannersville, .6.5 miles to Hunter Mtn. Skiing, minutes to Pheonicia and Catskill.

    Zillow last checked:

    Listing updated:

    Listed by:

    Bette Watts 518-821-4485,

    Keller Williams Realty HV Nort

    Bought with:

    Carlos Rodriguez, 10401394702

    Dugo Realty

    Source: HVCRMLS,MLS#: 20251890MLS Logo

    Facts & features

    Interior

    Bedrooms & bathrooms
    • Bedrooms: 3
    • Bathrooms: 2
    • Full bathrooms: 2
    Primary bedroom
    • Level: First
    Bedroom
    • Level: First
    Bedroom
    • Level: First
    Primary bathroom
    • Description: Full bath with dble sink, shower stall and tub
    • Level: First
    Bathroom
    • Description: Full Bath
    • Level: First
    Den
    • Description: Large room with woodstove insert
    • Level: First
    Dining room
    • Description: Open to kitchen
    • Level: First
    Kitchen
    • Level: First
    Laundry
    • Description: Off kitchen
    • Level: First
    Living room
    • Level: First
    Heating
    • Forced Air, Kerosene, Wood Stove
    Cooling
    • Ceiling Fan(s), Window Unit(s)
    Appliances
    • Included: Washer, Refrigerator, Microwave, Electric Range, Dryer, Dishwasher
    • Laundry: Laundry Room, Main Level
    Features
    • Ceiling Fan(s), Chandelier, Double Vanity, Open Floorplan, Vaulted Ceiling(s), Walk-In Closet(s)
    • Flooring: Carpet, Laminate, Vinyl, Wood
    • Windows: Double Pane Windows
    • Has basement: No
    Interior area
    • Total structure area: 1,603
    • Total interior livable area: 1,603 sqft
    • Finished area above ground: 1,603
    • Finished area below ground: 0

    Property

    Parking
    • Total spaces: 2
    • Parking features: Garage Faces Front, Workshop in Garage, Paved, Driveway
    • Attached garage spaces: 2
    • Has uncovered spaces: Yes
    Features
    • Levels: One
    • Stories: 1
    • Patio & porch: Awning(s), Deck, Wrap Around
    • Exterior features: Awning(s)
    • Has view: Yes
    • View description: Trees/Woods
    Lot
    • Size: 2.60 Acres
    • Features: Back Yard, Front Yard, Wooded
    Details
    • Additional structures: Gazebo, Shed(s)
    • Parcel number: 197.0037
    • Zoning: Residential

    Construction

    Type & style
    • Home type: SingleFamily
    • Architectural style: Ranch
    • Property subtype: Single Family Residence
    Materials
    • Vinyl Siding
    • Foundation: Block, Slab
    • Roof: Shingle
    Condition
    • New construction: No
    • Year built: 1990

    Utilities & green energy

    • Electric: 200+ Amp Service, Circuit Breakers
    • Sewer: Private Sewer, Septic Tank
    • Water: Well

    Community & neighborhood

    Location
    • Region: Elka Park

    Other

    Other facts
    • Road surface type: Paved

    Price history

    DateEventPrice
    10/17/2025Sold$275,000-8%$172/sqft
    Source: HVCRMLS #20251890 Report a problem
    8/14/2025Pending sale$299,000$187/sqft
    Source: HVCRMLS #20251890 Report a problem
    7/16/2025Price change$299,000-8%$187/sqft
    Source: HVCRMLS #20251890 Report a problem
    6/19/2025Price change$325,000-5.8%$203/sqft
    Source: HVCRMLS #20251890 Report a problem
    6/2/2025Listed for sale$345,000$215/sqft
    Source: HVCRMLS #20251890 Report a problem

    Public tax history

    Tax history is unavailable.

    Neighborhood: 12427

    Nearby schools

    GreatSchools rating