Skip main navigation
Closed
  • $330,000

    533 Forrest Hills Dr, Dallas, GA 30157

    4beds
    2,060sqft
    Single Family Residence, Residential
    Built in 2015
    10,018.8 Square Feet Lot
    $327,500 Zestimate®
    $160/sqft
    $2,143 Estimated rent

    Home value

    $327,500

    $295,000 - $364,000

    $2,143/mo

    Zestimate® history
    Loading
    Loading...

    Owner options

    List your home for rent

    $2,143/mo

    Rent Zestimate®

    Find your next renter with Zillow Rental Manager. Plus, with online applications, you can quickly screen prospective tenants – for free.

    Learn more

    $2,143/mo

    Rent Zestimate®

    Refinance and save

    $2,476/mo

    Est. payment

    Refinancing to a lower rate could help reduce your monthly payments and save thousands over the life of the loan.

    See today's rates

    $2,476/mo

    Est. payment

    Explore your selling options

    Work with a Zillow partner agent

    Leverage their expertise and Zillow's premium Showcase listings to get your home seen by more buyers.

    Get started

    List with your own agent

    Get your home in front of millions of buyers by listing it on Zillow.

    Learn how to do it

    Sell it yourself

    Take full control of how buyers see your home on Zillow by listing For Sale by Owner (FSBO).

    List your home

    What's special

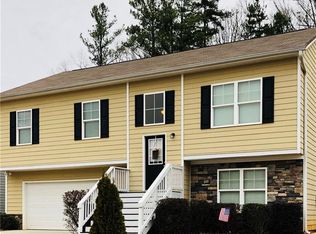
    Welcome to 533 Forrest Hills Drive—an inviting, well-maintained home nestled on a peaceful corner in Forrest Hills community of Paulding County. Built in 2015 and thoughtfully updated throughout, this 4-bedroom, 2.5-bath home offers over 2,000 square feet of comfortable living space and a floorplan designed for modern living. Step inside to a welcoming entryway with graceful arched doorways and a formal dining room that sets the tone for gatherings. The main level features an open-concept living room and kitchen, complete with a center island, breakfast area, stainless steel appliances, updated fixtures, and a large walk-in pantry—perfect for extra storage and everyday convenience. A spacious laundry room and powder bath complete the main floor. Upstairs, all bedrooms are conveniently located off a bright and airy landing, filled with natural light from large windows. The serene primary suite features tray ceilings, a large walk-in closet, and an ensuite bath with a dual vanity, soaking tub, and separate shower. Three additional secondary bedrooms share a well-appointed hall bath with a unique sit-down vanity space—ideal for busy mornings. Out back, enjoy your private, fenced yard with a custom firepit and seating area, perfect for cool evenings. A newly painted deck offers the ideal spot for grilling and outdoor dining. The attached 2-car garage has a new door, and recent updates include interior paint on moldings and trim, and exterior/deck paint (2025), refreshed upstairs flooring, modern fixtures, and new kitchen appliances (2021). Located in a swim, tennis, and playground community, Forrest Hills offers a friendly and active lifestyle with amenities the whole household can enjoy. From neighborhood strolls to summer afternoons by the pool, it’s a place where comfort meets connection. Tucked into a quiet corner of the community, this home offers both privacy and convenience—located close to local schools, shops, dining, and parks.

    Zillow last checked:

    Listing updated:

    Listing Provided by:

    ANDREW NGUYEN,

    Keller Williams Realty Peachtree Rd.

    Bought with:

    Alison Thomas, 380509

    Keller Williams Realty Cityside

    Source: FMLS GA,MLS#: 7677441MLS Logo

    Facts & features

    Interior

    Bedrooms & bathrooms
    • Bedrooms: 4
    • Bathrooms: 3
    • Full bathrooms: 2
    • 1/2 bathrooms: 1
    Primary bedroom
    • Features: Oversized Master
    • Level: Oversized Master
    Bedroom
    • Features: Oversized Master
    Primary bathroom
    • Features: Double Vanity, Separate Tub/Shower, Soaking Tub
    Dining room
    • Features: Separate Dining Room
    Kitchen
    • Features: Cabinets Stain, Eat-in Kitchen, Kitchen Island, Pantry Walk-In, View to Family Room
    Heating
    • Electric, Forced Air
    Cooling
    • Central Air
    Appliances
    • Included: Dishwasher, Electric Range, Microwave, Refrigerator
    • Laundry: In Hall, Laundry Room
    Features
    • High Ceilings 9 ft Main, Tray Ceiling(s)
    • Flooring: Carpet, Other
    • Windows: Double Pane Windows, Insulated Windows, Window Treatments
    • Basement: None
    • Has fireplace: No
    • Fireplace features: None
    • Common walls with other units/homes: No Common Walls
    Interior area
    • Total structure area: 2,060
    • Total interior livable area: 2,060 sqft

    Property

    Parking
    • Total spaces: 2
    • Parking features: Driveway, Garage, Garage Door Opener, Garage Faces Front, Kitchen Level, Level Driveway
    • Garage spaces: 2
    • Has uncovered spaces: Yes
    Accessibility
    • Accessibility features: None
    Features
    • Levels: Two
    • Stories: 2
    • Patio & porch: Covered, Deck, Front Porch
    • Exterior features: None
    • Pool features: None
    • Spa features: None
    • Fencing: Back Yard,Fenced,Wood
    • Has view: Yes
    • View description: Neighborhood
    • Waterfront features: None
    • Body of water: None
    Lot
    • Size: 10,018 sqft
    • Features: Back Yard, Front Yard, Sloped
    Details
    • Additional structures: Other
    • Parcel number: 076187
    • Other equipment: None
    • Horse amenities: None

    Construction

    Type & style
    • Home type: SingleFamily
    • Architectural style: Traditional
    • Property subtype: Single Family Residence, Residential
    Materials
    • Cement Siding, HardiPlank Type
    • Foundation: Slab
    • Roof: Composition
    Condition
    • Resale
    • New construction: No
    • Year built: 2015

    Utilities & green energy

    • Electric: None
    • Sewer: Public Sewer
    • Water: Public
    • Utilities for property: Electricity Available, Sewer Available, Water Available
    Green energy
    • Energy efficient items: Windows
    • Energy generation: None

    Community & neighborhood

    Security
    • Security features: Carbon Monoxide Detector(s), Smoke Detector(s)
    Community
    • Community features: Homeowners Assoc, Playground, Pool, Tennis Court(s)
    Location
    • Region: Dallas
    • Subdivision: Forrest Hills

    HOA & financial

    HOA
    • Has HOA: Yes
    • HOA fee: $500 annually
    • Association phone: 770-692-0152

    Other

    Other facts
    • Road surface type: Asphalt

    Price history

    DateEventPrice
    12/19/2025Sold$330,000+1.5%$160/sqft
    Source: FMLS GA #7677441 Report a problem
    11/24/2025Pending sale$325,000$158/sqft
    Source: GAMLS #10638865 Report a problem
    11/6/2025Listed for sale$325,000+19.3%$158/sqft
    Source: FMLS GA #7677441 Report a problem
    5/14/2021Sold$272,500+9%$132/sqft
    Source: GAMLS #8950761 Report a problem
    4/19/2021Pending sale$250,000$121/sqft
    Source: FMLS GA #6860708 Report a problem
    4/15/2021Contingent$250,000$121/sqft
    Source: FMLS GA #6860708 Report a problem
    4/15/2021Pending sale$250,000$121/sqft
    Source: GAMLS #8950761 Report a problem
    4/12/2021Listed for sale$250,000+55.5%$121/sqft
    Source: GAMLS #8950761 Report a problem
    9/18/2015Sold$160,740$78/sqft
    Source: FMLS GA #5520864 Report a problem

    Public tax history

    YearProperty taxesTax assessment
    2025$3,402 -3.1%$139,988 -1%
    2024$3,510 +7.6%$141,452 +10.8%
    2023$3,262 +4.8%$127,668 +9.2%
    2022$3,113 +18.2%$116,964 +29.2%
    2021$2,634 +7.7%$90,528 +9.1%
    2020$2,445 +15.8%$83,008 +17%
    2018$2,111 +11.2%$70,968 +9.8%
    2017$1,898 +4.8%$64,648 +4.7%
    2016$1,811 $61,744 +1165.2%
    2015$1,811 $4,880 +117.9%
    2014-- $2,240
    2013$71 $2,240
    2012-- --
    2011-- --
    2010-- --
    2009-- $15,400

    Find assessor info on the county website

    Neighborhood: 30157

    Nearby schools

    GreatSchools rating
    Schools provided by the listing agent
    • Elementary: C. A. Roberts
    • Middle: East Paulding
    • High: East Paulding

    Source: FMLS GA. This data may not be complete. We recommend contacting the local school district to confirm school assignments for this home.

    Get a cash offer in 3 minutes
    Find out how much your home could sell for in as little as 3 minutes with a no-obligation cash offer.
    Estimated market value
    $327,500
    Get a cash offer in 3 minutes
    Find out how much your home could sell for in as little as 3 minutes with a no-obligation cash offer.
    Estimated market value
    $327,500