Experience the ease of maintenance-free living in the friendly 55+ golf cart friendly community of Foxwood, where this move-in-ready two bedroom, two bath attached villa is waiting for you. Set in an X flood zone with impact windows and lush tropical landscaping, this home offers peaceful rear greenbelt views. Inside, the great room features vaulted ceilings and a cozy fireplace, creating a bright and welcoming space, while the kitchen offers tile flooring, plenty of cabinetry with pull-out shelves, Corian countertops, a tile backsplash, and a reach-in pantry. The open layout connects the eat-in kitchen to the great room, and the air conditioned Florida room has been opened to provide even more living space with large windows and French doors leading to the patio. The master suite includes a walk-in closet and an ensuite bath with a fully tiled walk-in shower, while the guest bedroom offers a roomy reach-in closet and the guest bath features a tub and shower combination. Start your mornings with coffee on the open-air back patio or your afternoons with a glass of wine and a good book. Crown molding in the main living areas, kitchen, and primary bedroom add a touch of luxury to the interior. Foxwood offers an impressive array of amenities designed for both relaxation and recreation, including tennis courts, shuffleboard, a sparkling pool, spa, and a clubhouse that hosts a variety of activities and social events throughout the year. The association takes care of the details so you can focus on enjoying life, covering lawn care, irrigation, reserves, exterior painting, roof maintenance, pool and spa upkeep, shuffleboard and tennis facilities, bocce ball, clubhouse maintenance, private roads, lake care, cable, exterior pest control, and more. Beyond the gates, you are just minutes from championship golf courses, pristine Gulf beaches, and Historic Dearborn Street, where you can enjoy charming shops, local dining, a weekly farmer’s market, and live entertainmentSchedule your showing today at 533 Foxwood Blvd and discover the relaxed lifestyle you’ve been looking for.
Sold for $180,000
$180,000
533 FOXWOOD BOULEVARD, ENGLEWOOD, FL 34223
2beds
1,250sqft
Villa
Built in 1984
4,010 Square Feet Lot
$176,500 Zestimate®
$144/sqft
$2,199 Estimated rent
Home value
$176,500
$161,000 - $194,000
$2,199/mo
Zestimate® history
Owner options
List your home for rent
$2,199/mo
Rent Zestimate®
Find your next renter with Zillow Rental Manager. Plus, with online applications, you can quickly screen prospective tenants – for free.
$2,199/mo
Rent Zestimate®
Refinance and save
$1,848/mo
Est. payment
Refinancing to a lower rate could help reduce your monthly payments and save thousands over the life of the loan.
$1,848/mo
Est. payment
Explore your selling options
Work with a Zillow partner agent
Leverage their expertise and Zillow's premium Showcase listings to get your home seen by more buyers.
Get startedList with your own agent
Get your home in front of millions of buyers by listing it on Zillow.
Learn how to do itSell it yourself
Take full control of how buyers see your home on Zillow by listing For Sale by Owner (FSBO).
List your homeWhat's special
Cozy fireplaceReach-in pantryCorian countertopsLarge windowsPeaceful rear greenbelt viewsLush tropical landscapingFrench doors
Zillow last checked:
Listing updated:
Listed by:
Carla Stiver, PA 941-270-1460,
RE/MAX ALLIANCE GROUP 941-473-8484
Bought with:
Jeremy Jones, 3186366
TALL PINES REALTY
Source: Stellar MLS,MLS#: D6143349 Originating MLS: Englewood
Originating MLS: Englewood
Facts & features
Interior
Bedrooms & bathrooms
- Bedrooms: 2
- Bathrooms: 2
- Full bathrooms: 2
Rooms
- Room types: Florida Room, Great Room
Primary bedroom
- Features: Ceiling Fan(s), En Suite Bathroom, Walk-In Closet(s)
- Level: First
- Area: 154 Square Feet
- Dimensions: 14x11
Bedroom 2
- Features: Ceiling Fan(s), Built-in Closet
- Level: First
- Area: 120 Square Feet
- Dimensions: 10x12
Primary bathroom
- Features: Shower No Tub, Single Vanity
- Level: First
- Area: 32 Square Feet
- Dimensions: 8x4
Bathroom 2
- Features: Single Vanity, Tub With Shower
- Level: First
- Area: 32 Square Feet
- Dimensions: 8x4
Dining room
- Level: First
- Area: 110 Square Feet
- Dimensions: 11x10
Florida room
- Level: First
- Area: 144 Square Feet
- Dimensions: 12x12
Great room
- Features: Ceiling Fan(s)
- Level: First
- Area: 221 Square Feet
- Dimensions: 17x13
Kitchen
- Features: Ceiling Fan(s), Pantry
- Level: First
- Area: 168 Square Feet
- Dimensions: 12x14
Heating
- Central, Electric
Cooling
- Central Air
Appliances
- Included: Dishwasher, Dryer, Microwave, Range, Refrigerator, Washer
- Laundry: In Garage
Features
- Ceiling Fan(s), Crown Molding, High Ceilings, Living Room/Dining Room Combo, Solid Surface Counters, Thermostat, Vaulted Ceiling(s), Walk-In Closet(s)
- Flooring: Carpet, Tile
- Windows: Blinds, Storm Window(s), Window Treatments, Hurricane Shutters/Windows
- Has fireplace: No
- Fireplace features: Decorative, Electric
Interior area
- Total structure area: 1,988
- Total interior livable area: 1,250 sqft
Property
Parking
- Total spaces: 2
- Parking features: Driveway, Garage Door Opener
- Attached garage spaces: 2
- Has uncovered spaces: Yes
- Details: Garage Dimensions: 20x24
Features
- Levels: One
- Stories: 1
- Patio & porch: Patio, Porch, Rear Porch
- Exterior features: Irrigation System, Lighting, Rain Gutters, Sidewalk
- Pool features: Gunite, Heated, In Ground
- Has spa: Yes
- Spa features: Heated, In Ground
- Has view: Yes
- View description: Park/Greenbelt
Lot
- Size: 4,010 Square Feet
- Features: In County, Landscaped, Near Golf Course, Near Marina, Sidewalk
- Residential vegetation: Mature Landscaping, Trees/Landscaped
Details
- Parcel number: 0851031017
- Zoning: RSF3
- Special conditions: None
Construction
Type & style
- Home type: SingleFamily
- Property subtype: Villa
Materials
- Block, Stucco
- Foundation: Slab
- Roof: Shingle
Condition
- New construction: No
- Year built: 1984
Utilities & green energy
- Sewer: Public Sewer
- Water: Public
- Utilities for property: BB/HS Internet Available, Cable Available, Cable Connected, Electricity Available, Electricity Connected, Public, Sewer Available, Sewer Connected, Water Available, Water Connected
Community & HOA
Community
- Features: Buyer Approval Required, Clubhouse, Deed Restrictions, Golf Carts OK, Irrigation-Reclaimed Water, Pool, Sidewalks, Special Community Restrictions, Tennis Court(s)
- Security: Smoke Detector(s)
- Pet fee: $0 monthly
- Senior community: Yes
- Subdivision: FOXWOOD
HOA
- Has HOA: Yes
- Amenities included: Clubhouse, Fence Restrictions, Maintenance, Pickleball Court(s), Pool, Recreation Facilities, Shuffleboard Court, Spa/Hot Tub, Tennis Court(s)
- Services included: Cable TV, Common Area Taxes, Community Pool, Internet, Maintenance Structure, Maintenance Grounds, Manager, Pest Control, Pool Maintenance, Private Road
- HOA fee: $638 monthly
- HOA name: Grande Property Services/Kate MacDonald
- HOA phone: 941-475-2758
Location
- Region: Englewood
Financial & listing details
- Price per square foot: $144/sqft
- Tax assessed value: $194,900
- Annual tax amount: $1,373
- Date on market: 8/12/2025
- Cumulative days on market: 94 days
- Listing terms: Cash,Conventional,FHA,VA Loan
- Ownership: Fee Simple
- Total actual rent: 0
- Electric utility on property: Yes
- Road surface type: Paved
Price history
| Date | Event | Price |
|---|---|---|
| 12/30/2025 | Sold | $180,000-9.1%$144/sqft |
Source:  Stellar MLS #D6143349 Report a problem Stellar MLS #D6143349 Report a problem | ||
| 11/14/2025 | Pending sale | $198,000$158/sqft |
Source: Stellar MLS #D6143349 Report a problem | ||
| 8/12/2025 | Listed for sale | $198,000+7%$158/sqft |
Source: Stellar MLS #D6143349 Report a problem | ||
| 3/10/2005 | Sold | $185,000+89.7%$148/sqft |
Source: Public Record Report a problem | ||
| 10/26/2000 | Sold | $97,500+18.5%$78/sqft |
Source: Public Record Report a problem | ||
| 1/23/1998 | Sold | $82,300$66/sqft |
Source: Public Record Report a problem | ||
Public tax history
| Year | Property taxes | Tax assessment |
|---|---|---|
| 2025 | $1,443 +5.1% | $106,246 +2.9% |
| 2024 | $1,374 +9.4% | $103,252 +3% |
| 2023 | $1,255 +3% | $100,245 +3% |
| 2022 | $1,219 +4.4% | $97,325 +3% |
| 2021 | $1,168 +1.8% | $94,490 +1.4% |
| 2020 | $1,147 +6% | $93,185 +2.3% |
| 2019 | $1,082 | $91,090 +1.9% |
| 2018 | $1,082 +4.9% | $89,392 +8.5% |
| 2017 | $1,031 +9.8% | $82,375 -35.4% |
| 2016 | $939 +0.6% | $127,500 +17.9% |
| 2015 | $933 +0.6% | $108,100 +38% |
| 2014 | $927 +0.9% | $78,309 |
| 2013 | $919 +3.1% | $78,309 +1.7% |
| 2012 | $892 -4.5% | $77,000 -4.9% |
| 2011 | $934 -1.5% | $81,000 |
| 2010 | $949 -29.8% | $81,000 -15.7% |
| 2009 | $1,351 | $96,100 -17.7% |
| 2008 | $1,351 -36.9% | $116,800 -29.7% |
| 2007 | $2,143 | $166,200 -6.6% |
| 2006 | -- | $177,900 +122.7% |
| 2005 | -- | $79,885 +3% |
| 2004 | $994 +0.2% | $77,558 +1.9% |
| 2003 | $992 -8.9% | $76,112 +2.4% |
| 2002 | $1,088 +5.7% | $74,328 +1.6% |
| 2001 | $1,030 +3.1% | $73,157 +3% |
| 2000 | $999 | $71,026 |
Find assessor info on the county website
Neighborhood: 34223
Nearby homes
- $209,1002 bd2 ba1.4k sqft535 Foxwood Blvd, Englewood, FL 34223Off Market
- $184,5002 bd2 ba1.1k sqft531 Foxwood Blvd, Englewood, FL 34223Off Market
- $240,0002 bd2 ba1.3k sqft529 Foxwood Blvd, Englewood, FL 34223Sold

- $265,0002 bd2 ba1.4k sqft537 Foxwood Blvd, Englewood, FL 34223Sold
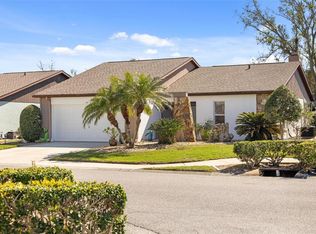
- $244,6002 bd2 ba1.4k sqft537 Foxwood Blvd #537, Englewood, FL 34223Off Market
- $220,5002 bd2 ba1.4k sqft601 Deerwood Ave, Englewood, FL 34223Off Market
- $213,6002 bd2 ba1.3k sqft527 Foxwood Blvd, Englewood, FL 34223Off Market
- $236,3002 bd2 ba1.4k sqft600 Apple Ln, Englewood, FL 34223Off Market
Nearby schools
GreatSchools rating
- 9/10Englewood Elementary SchoolGrades: PK-5Distance: 0.7 mi
- 7/10Venice Middle SchoolGrades: 6-8Distance: 7.1 mi
- 8/10STATE COLLEGE OF FLA COLLEGIATE SCHOOL-VENICE-0122Grades: 9-12Distance: 5.2 mi
Schools provided by the listing agent
- Elementary: Englewood Elementary
- Middle: L.A. Ainger Middle
- High: Lemon Bay High
Source: Stellar MLS. This data may not be complete. We recommend contacting the local school district to confirm school assignments for this home.
Get a cash offer in 3 minutes
Find out how much your home could sell for in as little as 3 minutes with a no-obligation cash offer.
Estimated market value
$176,500
Get a cash offer in 3 minutes
Find out how much your home could sell for in as little as 3 minutes with a no-obligation cash offer.
Estimated market value
$176,500
- Florida
- Sarasota County
- Englewood
- 34223
- 533 FOXWOOD BOULEVARD
Nearby cities
Nearby zip codes
Other Englewood Topics
