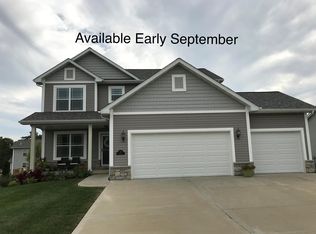
Discover the perfect blend of comfort and convenience in this beautifully maintained move in ready home in the Desirable Windsor Creek Neighborhood (OFallon Schools) plus just moments away from I-64, schools and shopping. As you step inside, you'll be greeted by low-maintenance, hand-scraped "wood look" laminate flooring featured in the entry, kitchen, dining, great room and hall. The heart of this home is the stunning kitchen w/ espresso cabinetry, elegant granite countertops & a pantry. The open-concept kitchen to family room enhances the spacious feel. Retreat to the generously sized master bedroom, complete with a 9 x 6 walk-in closet & a private full bath for your convenience. Main floor also features a laundry room, 2 well sized bedrooms, hall bath and Front office featuring French doors, and a 2 car garage. The full lookout basement is a blank canvas with 2 windows, rough-in plumbing all ready for your personal touch. Rear deck has steps down to the fully fenced yard.
Closed
Zillow last checked:
Listing updated:
Bought with:
John D Grissom, 475161823
Berkshire Hathaway HomeServices Select Properties
Source: MARIS,MLS#: 24062058 Originating MLS: Southwestern Illinois Board of REALTORS
Originating MLS: Southwestern Illinois Board of REALTORSPrice history
| Date | Event | Price |
|---|---|---|
| 1/31/2025 | Sold | $335,000-2.2%$193/sqft |
Source:  MARIS #24062058 Report a problem MARIS #24062058 Report a problem | ||
| 1/22/2025 | Pending sale | $342,500$198/sqft |
Source: MARIS #24062058 Report a problem | ||
| 11/19/2024 | Contingent | $342,500$198/sqft |
Source: MARIS #24062058 Report a problem | ||
| 11/6/2024 | Price change | $342,500-1.8%$198/sqft |
Source: MARIS #24062058 Report a problem | ||
| 10/9/2024 | Listed for sale | $348,800+12.5%$201/sqft |
Source: MARIS #24062058 Report a problem | ||
| 8/17/2022 | Sold | $310,000-3.1%$179/sqft |
Source: MARIS #22040422 Report a problem | ||
| 7/9/2022 | Pending sale | $319,900$185/sqft |
Source:  RE/MAX International #22040422 Report a problem RE/MAX International #22040422 Report a problem | ||
| 7/9/2022 | Contingent | $319,900$185/sqft |
Source: MARIS #22040422 Report a problem | ||
| 6/22/2022 | Listed for sale | $319,900+84.9%$185/sqft |
Source: MARIS #22040422 Report a problem | ||
| 12/31/2013 | Sold | $173,000-1.1%$100/sqft |
Source: Public Record Report a problem | ||
| 12/5/2013 | Price change | $174,900-2.8%$101/sqft |
Source: RE/MAX PREFERRED #4208343 Report a problem | ||
| 11/11/2013 | Price change | $179,990-7%$104/sqft |
Source: Pulte Homes Report a problem | ||
| 8/21/2013 | Price change | $193,500+2.4%$112/sqft |
Source: Pulte Homes Report a problem | ||
| 8/16/2013 | Price change | $189,000-2.6%$109/sqft |
Source: RE/MAX PREFERRED #4208343 Report a problem | ||
| 8/7/2013 | Price change | $194,000-0.8%$112/sqft |
Source: RE/MAX PREFERRED #4208343 Report a problem | ||
| 7/23/2013 | Price change | $195,500-0.3%$113/sqft |
Source: RE/MAX PREFERRED #4208343 Report a problem | ||
| 5/25/2013 | Listed for sale | $196,000$113/sqft |
Source: Listhub #4207530 Report a problem | ||
Get a cash offer in 3 minutes
Find out how much your home could sell for in as little as 3 minutes with a no-obligation cash offer.
Estimated market value
$353,300
