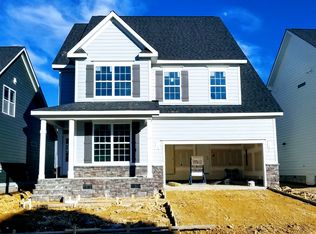
If you have a busy family, this 2-Car Davidson floor plan's charm and functional design is perfect for you! This home features HARDWOODS and CROWN MOULDING throughout the first floor. Enjoy cooking in the beautiful kitchen which includes white cabinets, white granite countertops, white herringbone-patterned tile backsplash, an apron sink, SS appliances, an extended pantry, an island, and soft-close drawers! The kitchen opens to the inviting family room with a gas fireplace and ceiling fan. Between these two rooms is the breakfast nook which features French doors to the screened rear porch and grill deck. The first floor also includes a formal, open dining room with chair rail, a study with French doors, a mudroom with a bench and lower cubbies, and a powder room. Up the stairs, retreat to the spacious owner's suite with its private, luxurious ensuite featuring a tile shower, separate drop-in garden tub, dual vanity, spacious WALK-IN CLOSET, and additional closet for extra storage. The second floor also features 2 additional bedrooms, a rec room/bedroom, a huge laundry room, and a full bath. Enjoy taking in the rest of the community's beauty from your full, covered front porch!
This property is not currently displayed as for sale or rent on Zillow. This may be different from what's on other websites or public sources.